Open a project to see the story, scope and image gallery. Visualisations and design studies carry a Concept label.
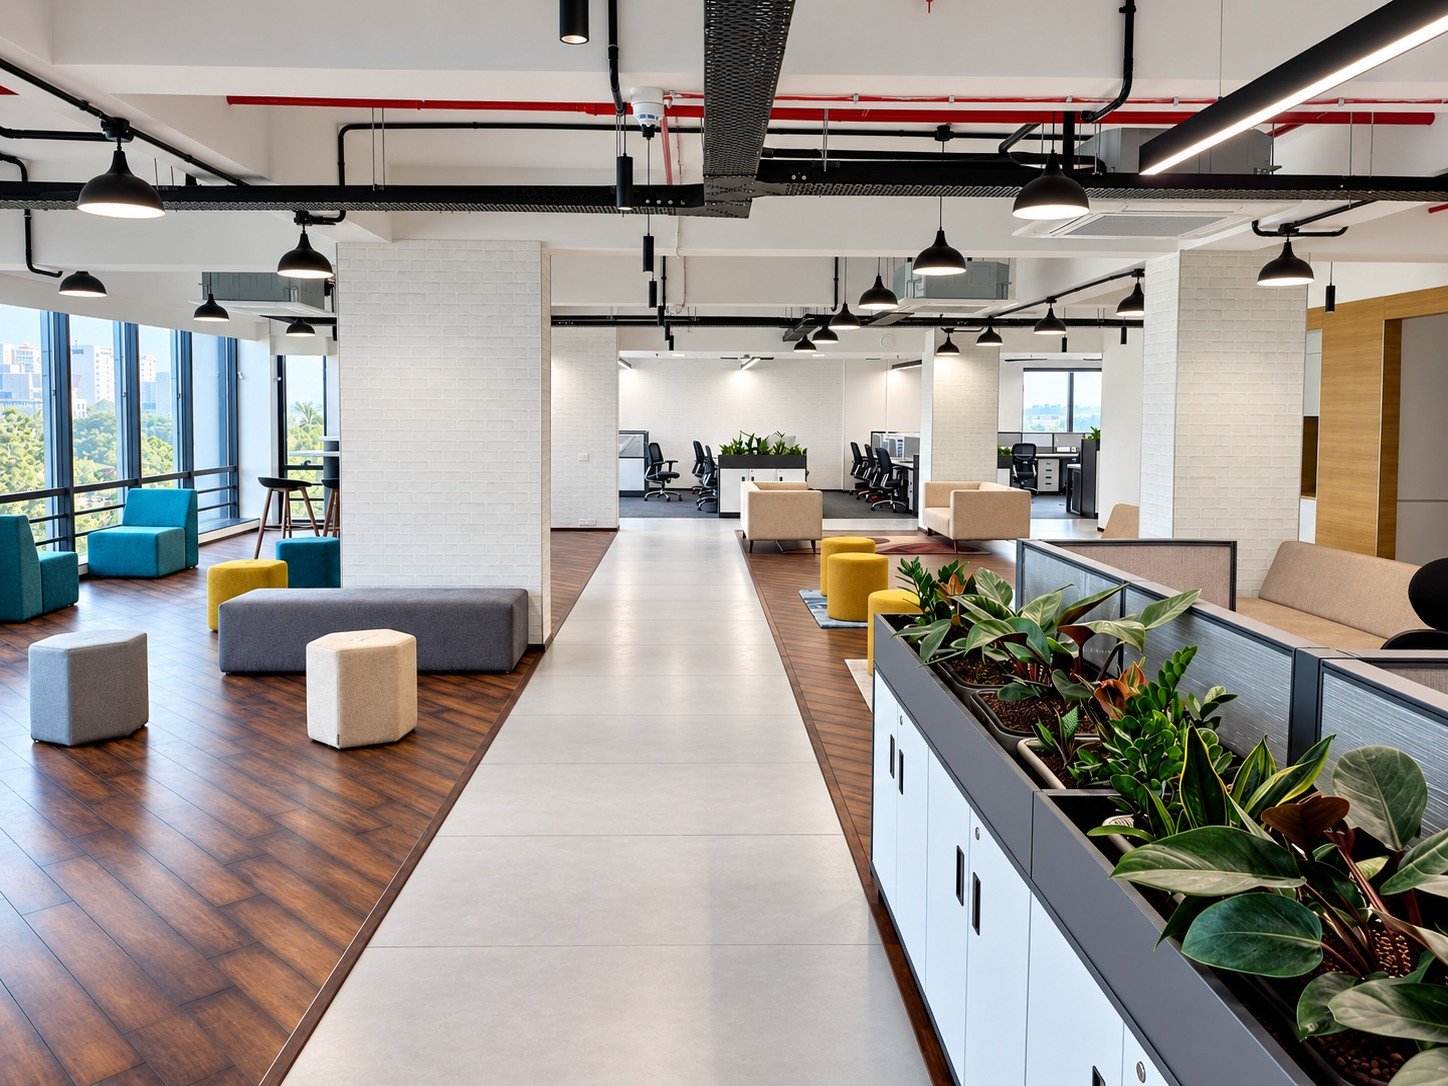
Workplace interiors
A collection of workplaces connecting arrival, collaboration, focused work and the spaces between.
OUR WORK
Explore completed KIOM spaces, residential work in progress and selected international leadership experience.
Open a project to see the story, scope and image gallery. Visualisations and design studies carry a Concept label.
A collection of workplaces connecting arrival, collaboration, focused work and the spaces between.
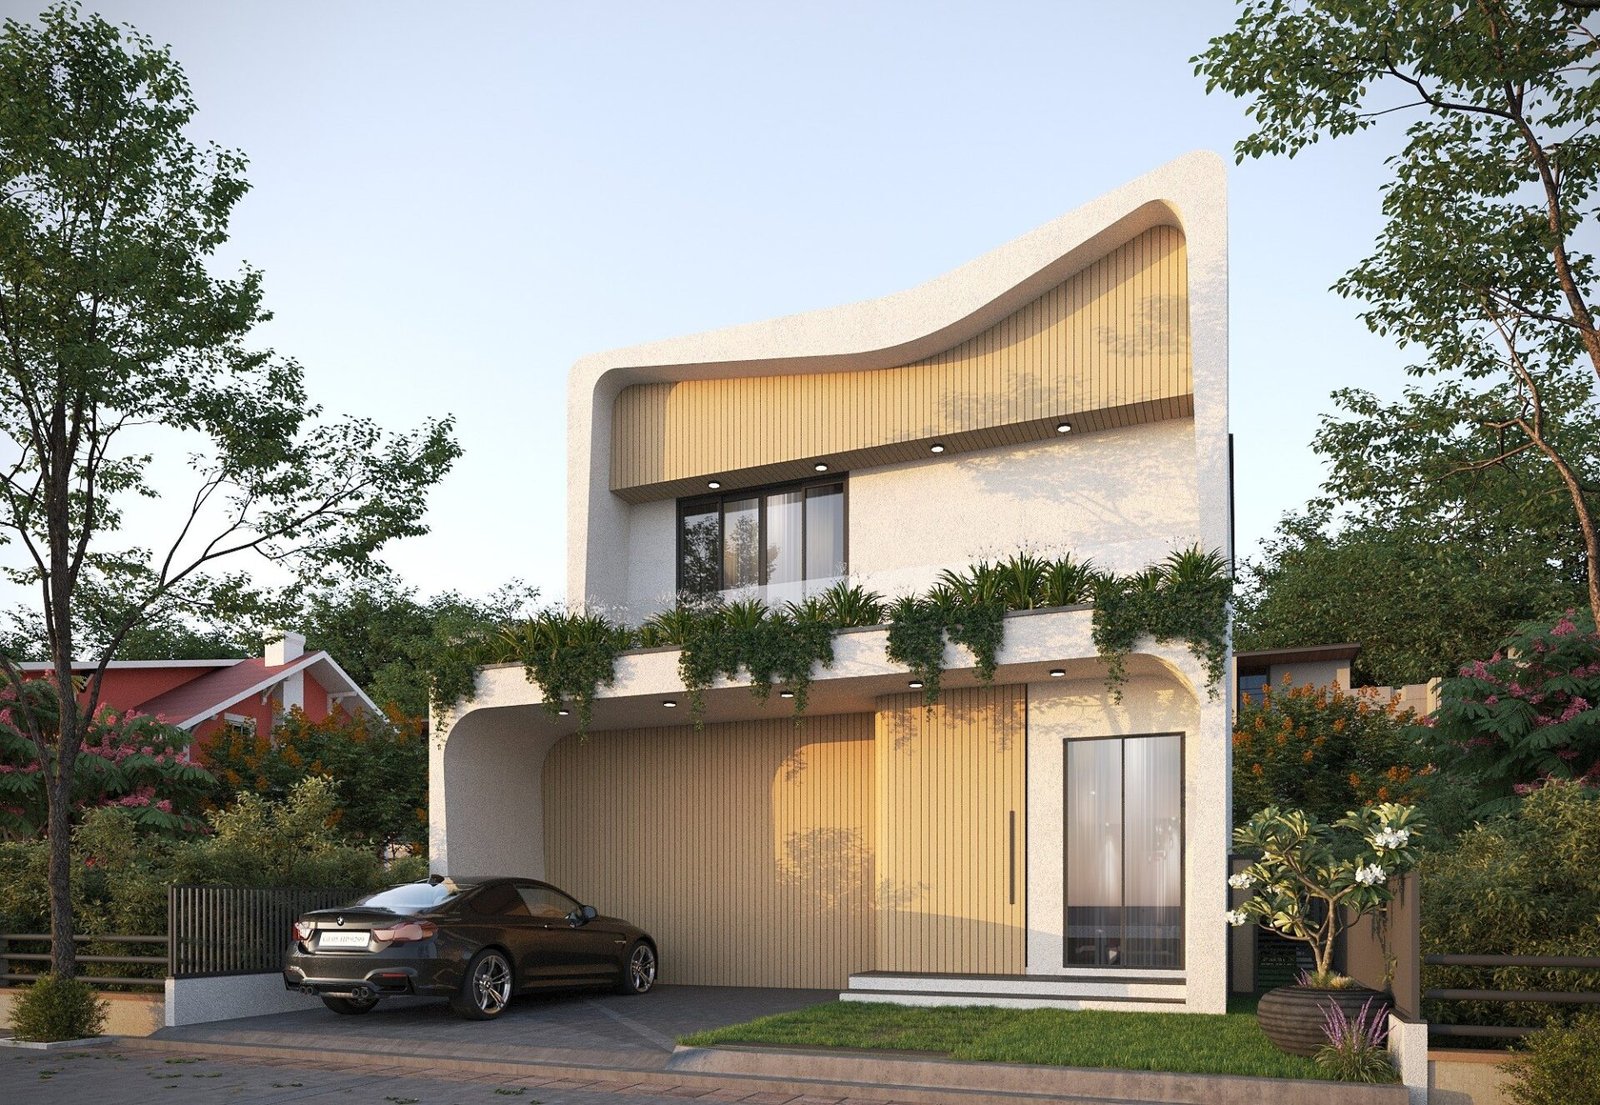 Concept
A contemporary family home with a flowing facade, layered planting and a warm material palette.
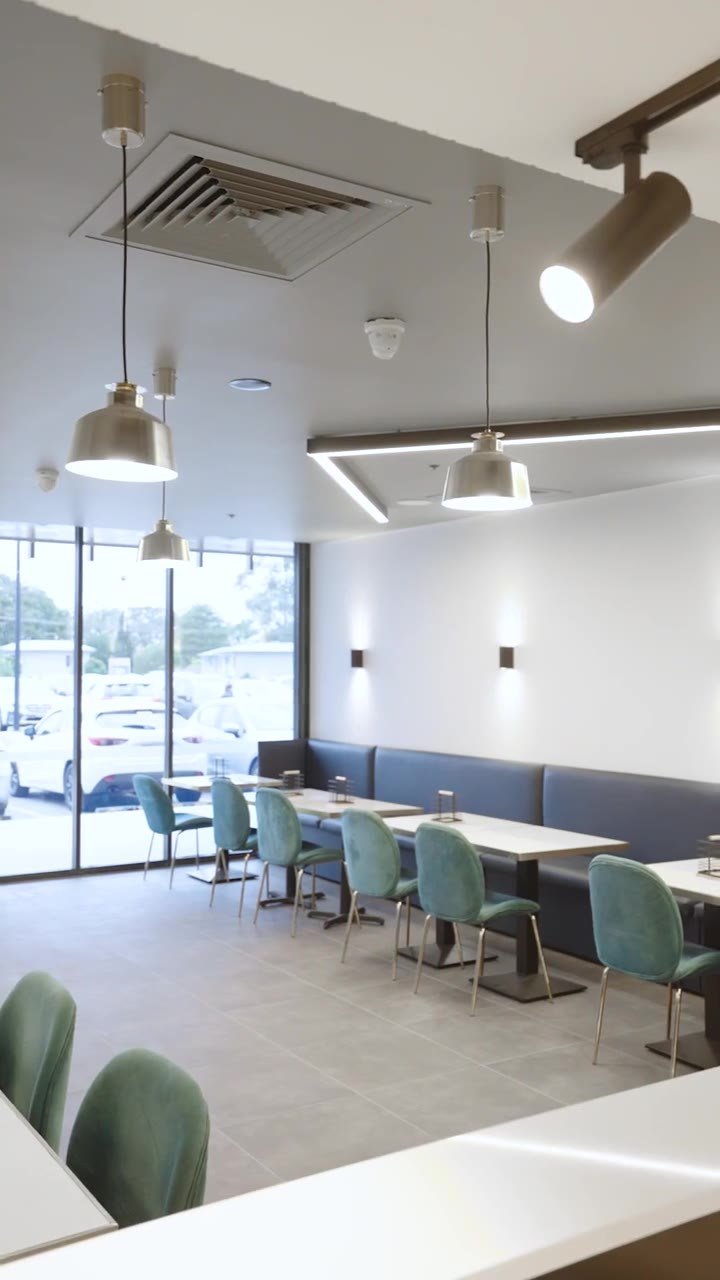
A local hospitality project brought to life through KIOM’s design-and-build delivery.
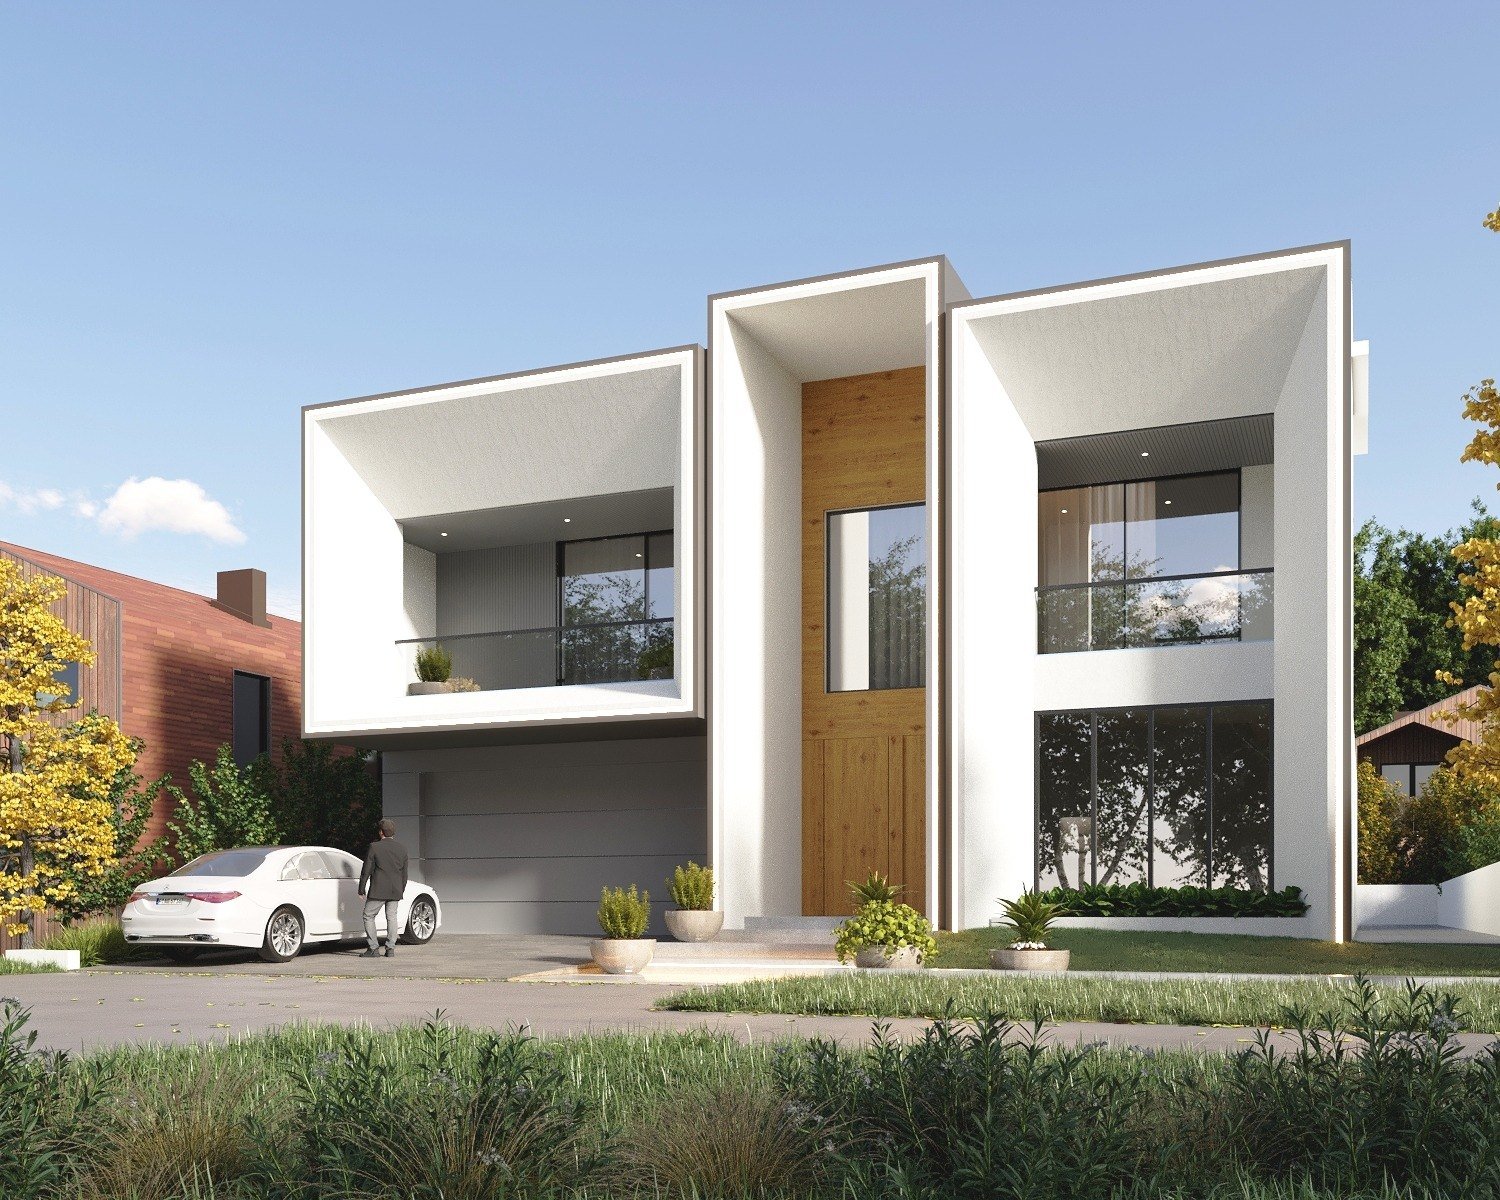 Concept
A double-storey family home with strong framing, recessed openings and a clearly defined entry.
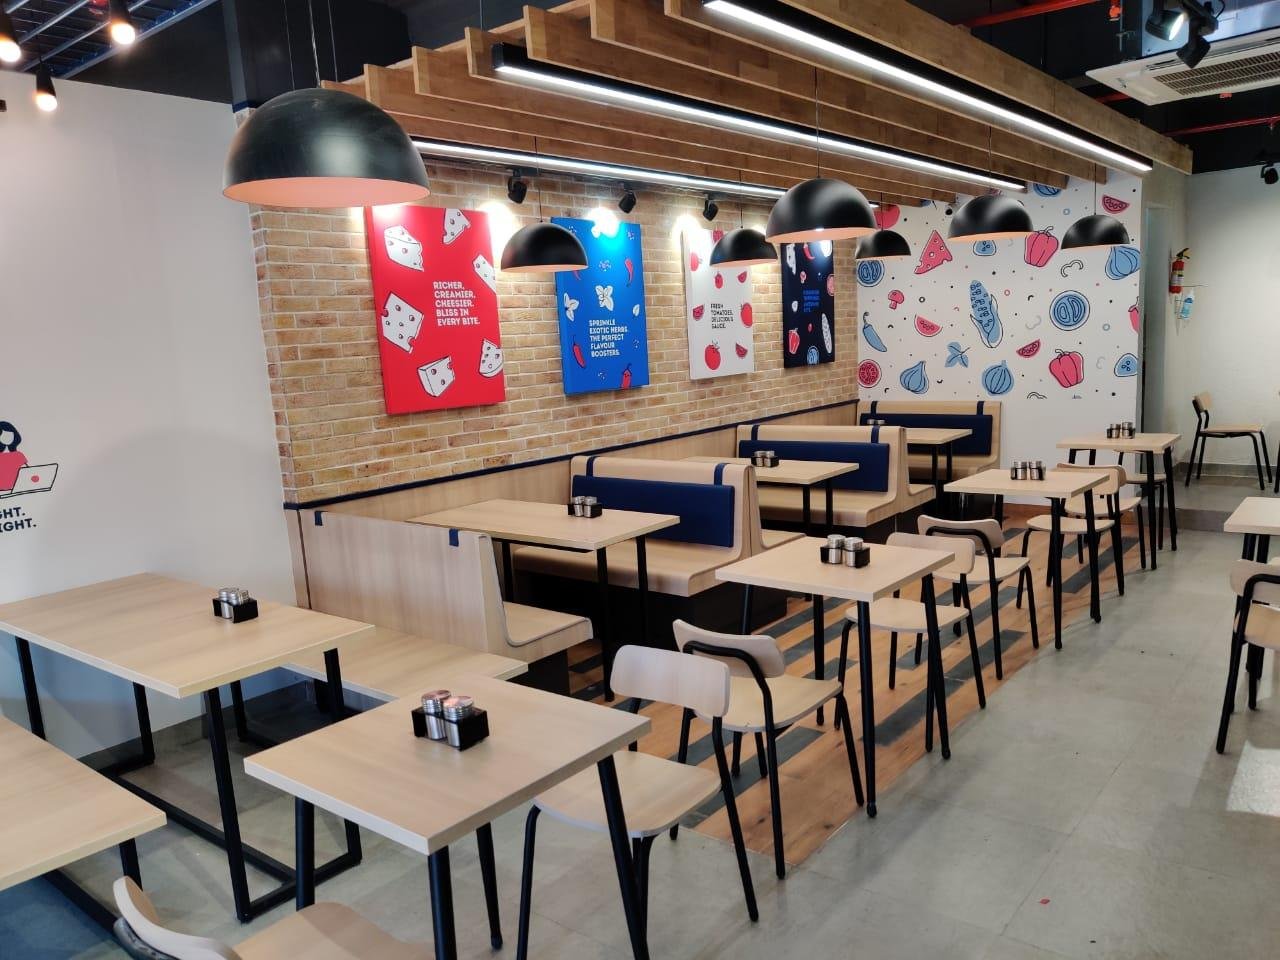
Selected customer-facing interiors from our founder’s wider delivery portfolio.
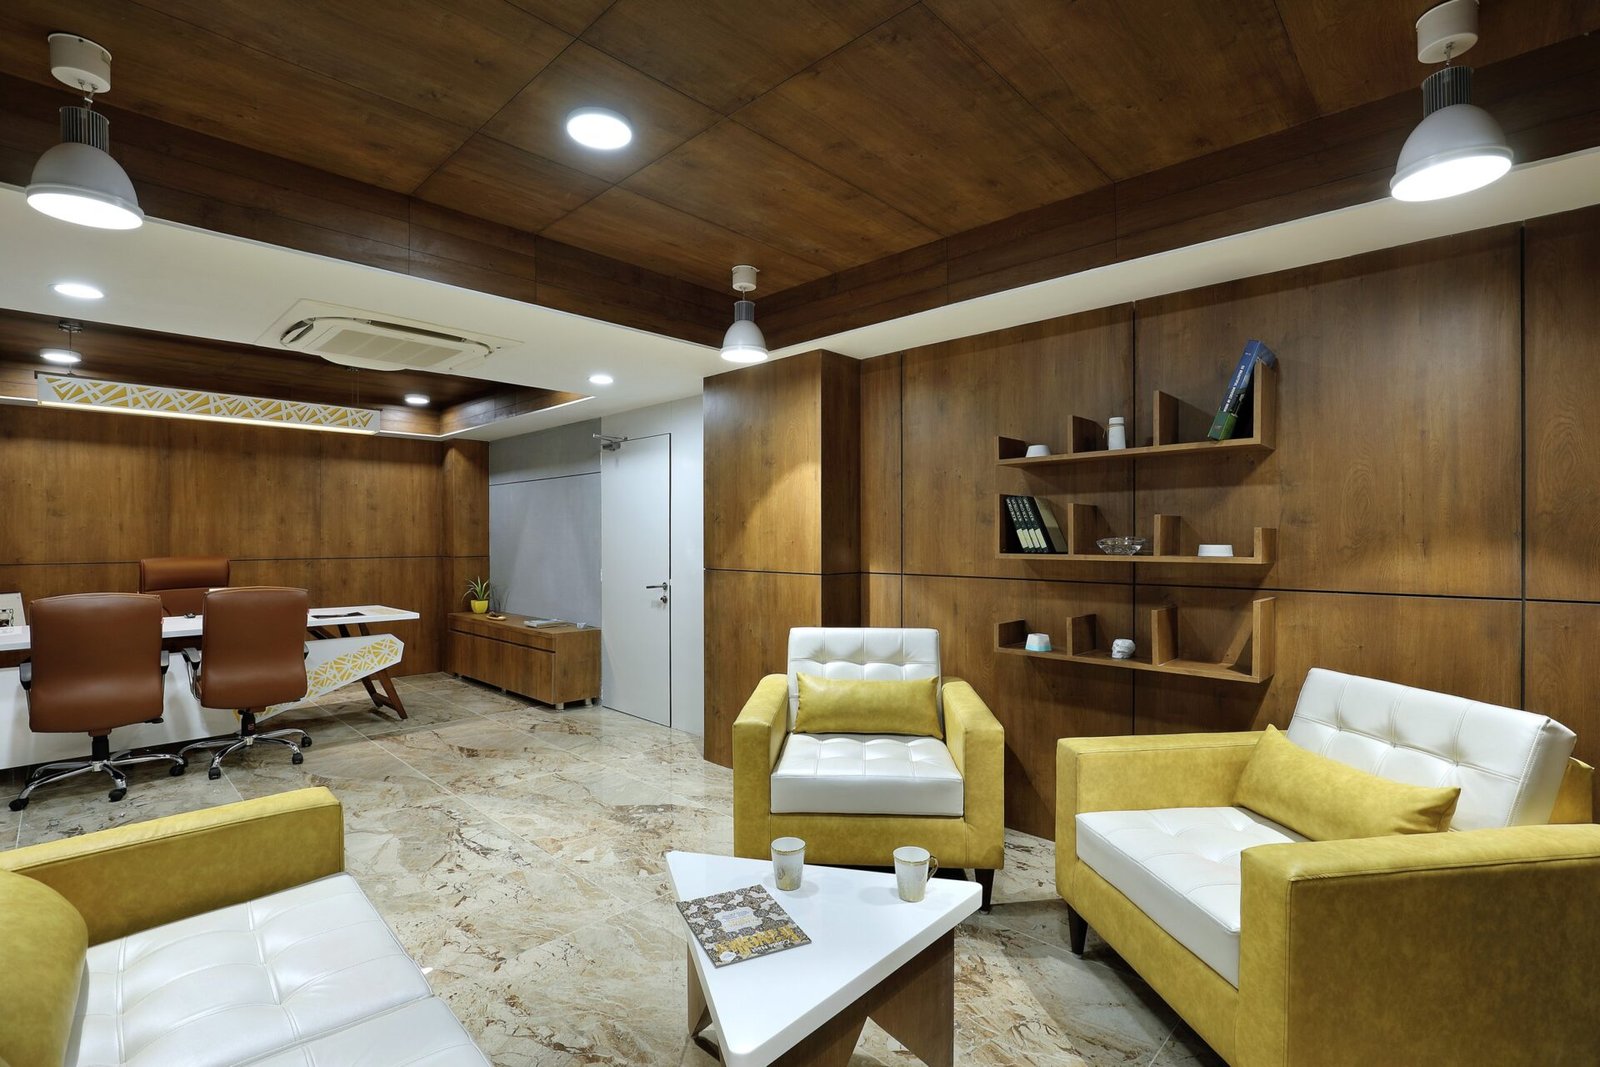
Timber detailing and a composed material palette connect the working and visitor areas.
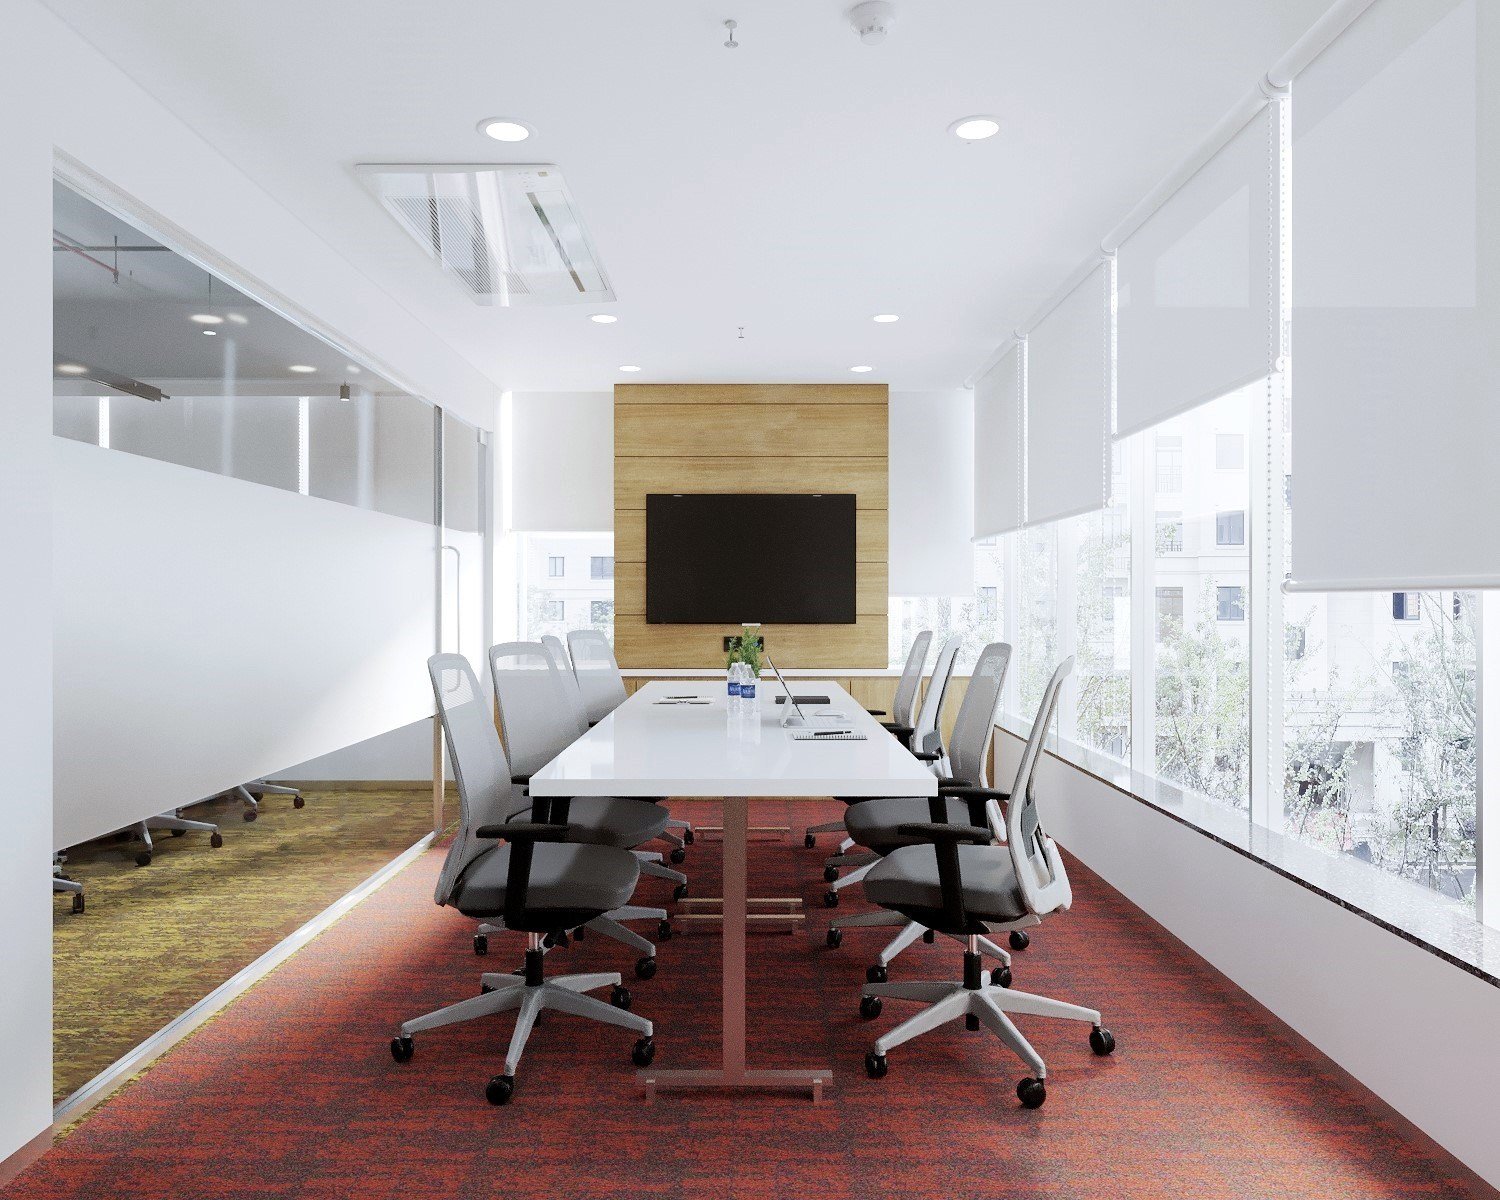 Concept
A collection of concept visualisations exploring built form, workplace planning and material direction.
No projects match this selection. Try another sector or search.
YOUR NEXT PROJECT
Share your site, your ambitions and where you are in the process. We’ll help define a useful next step.
Discuss your project