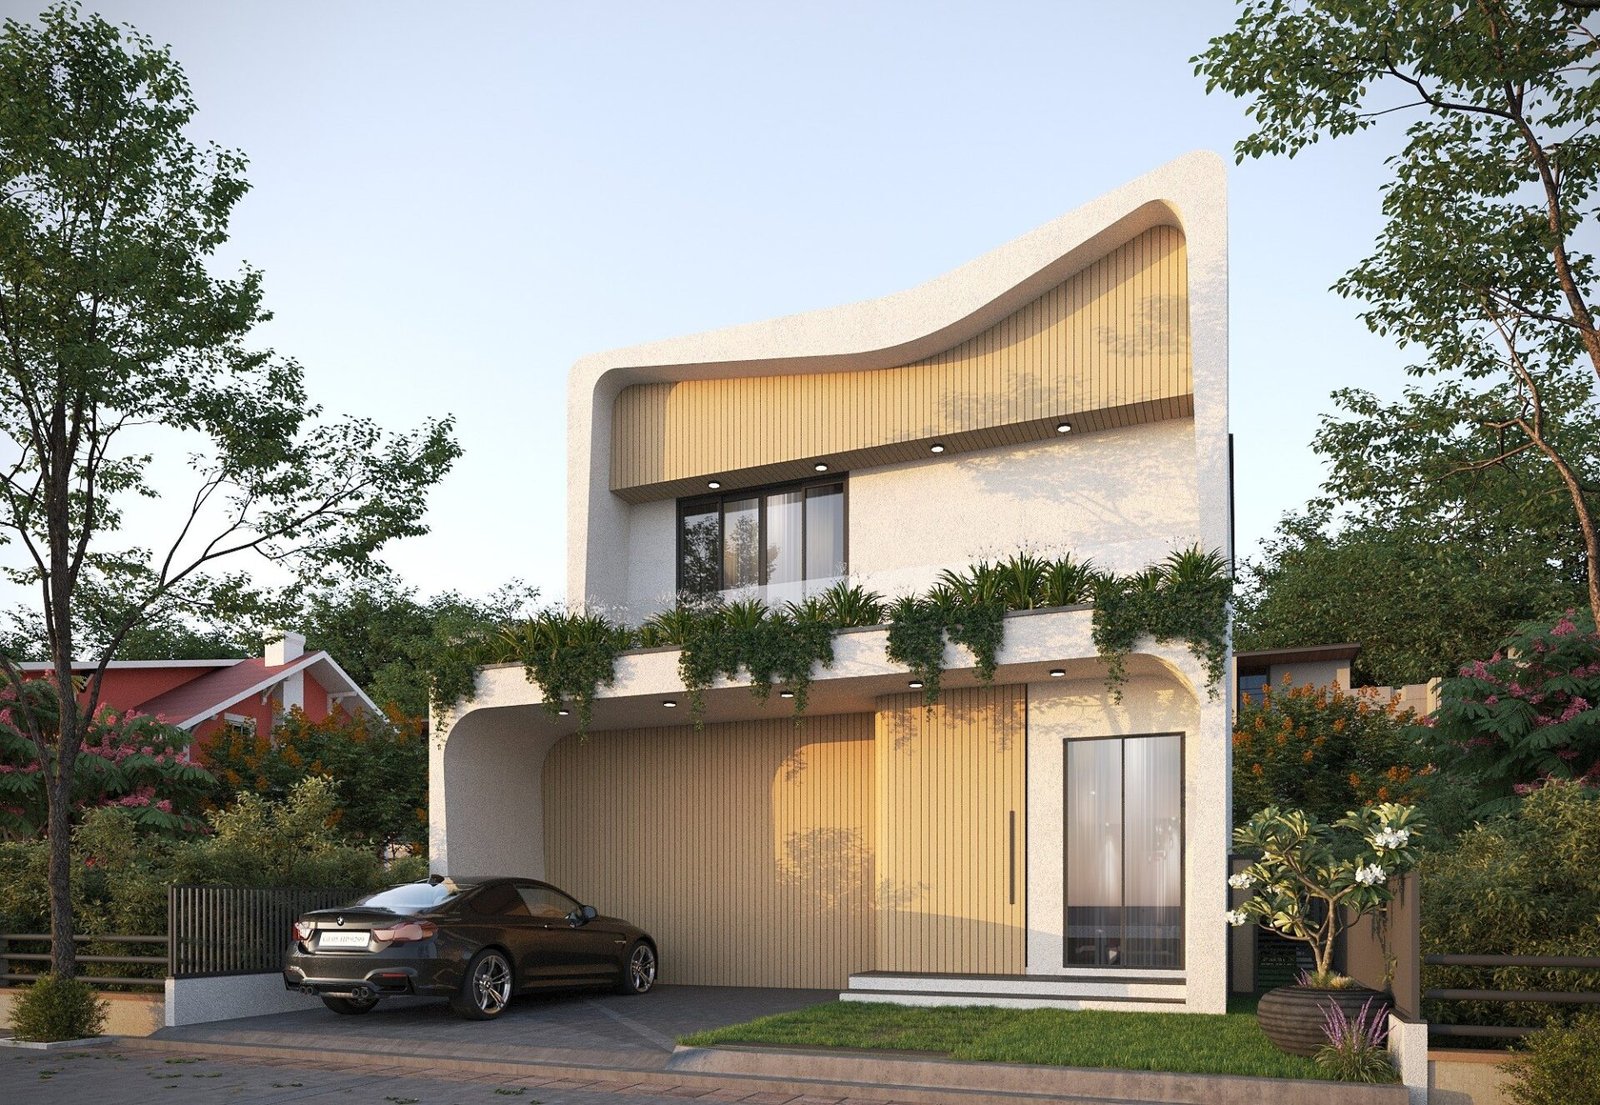
A more contained working environment.
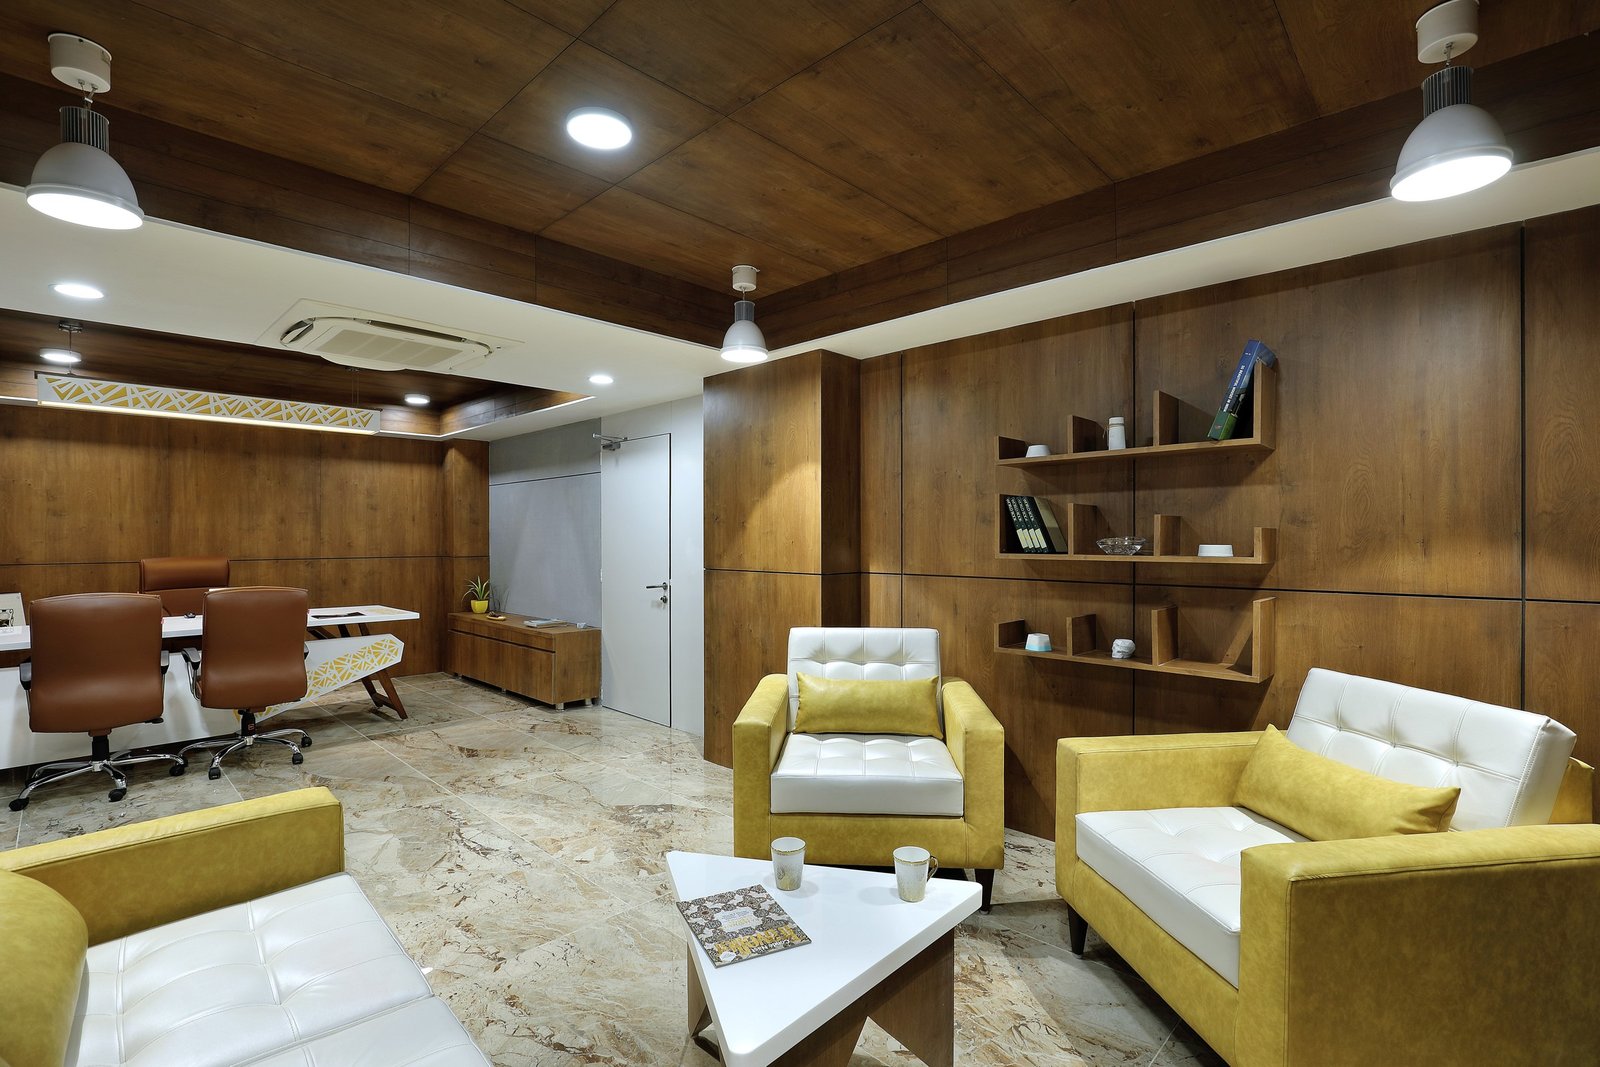
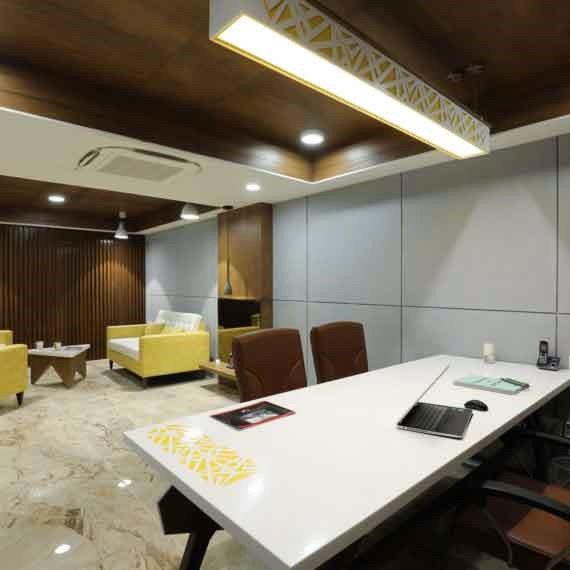
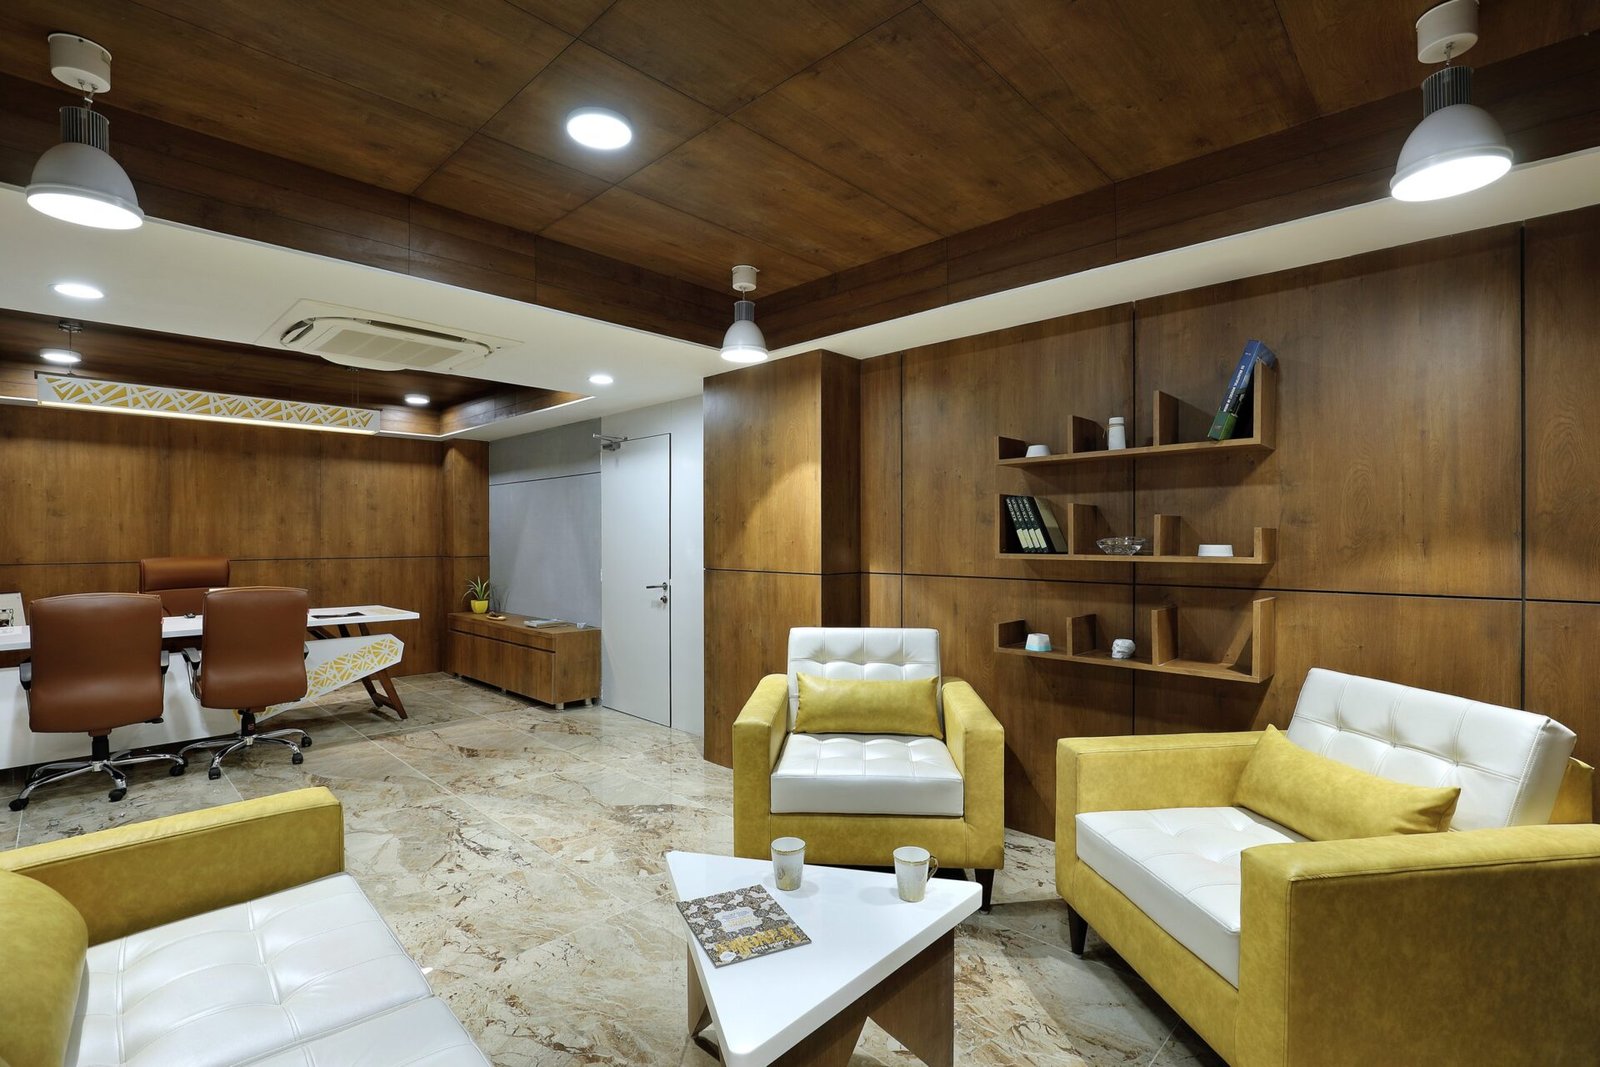
The executive-office views show a working area and a separate setting for conversation. Timber surfaces establish continuity across the ceiling and wall joinery, while upholstered seating softens the visitor space.
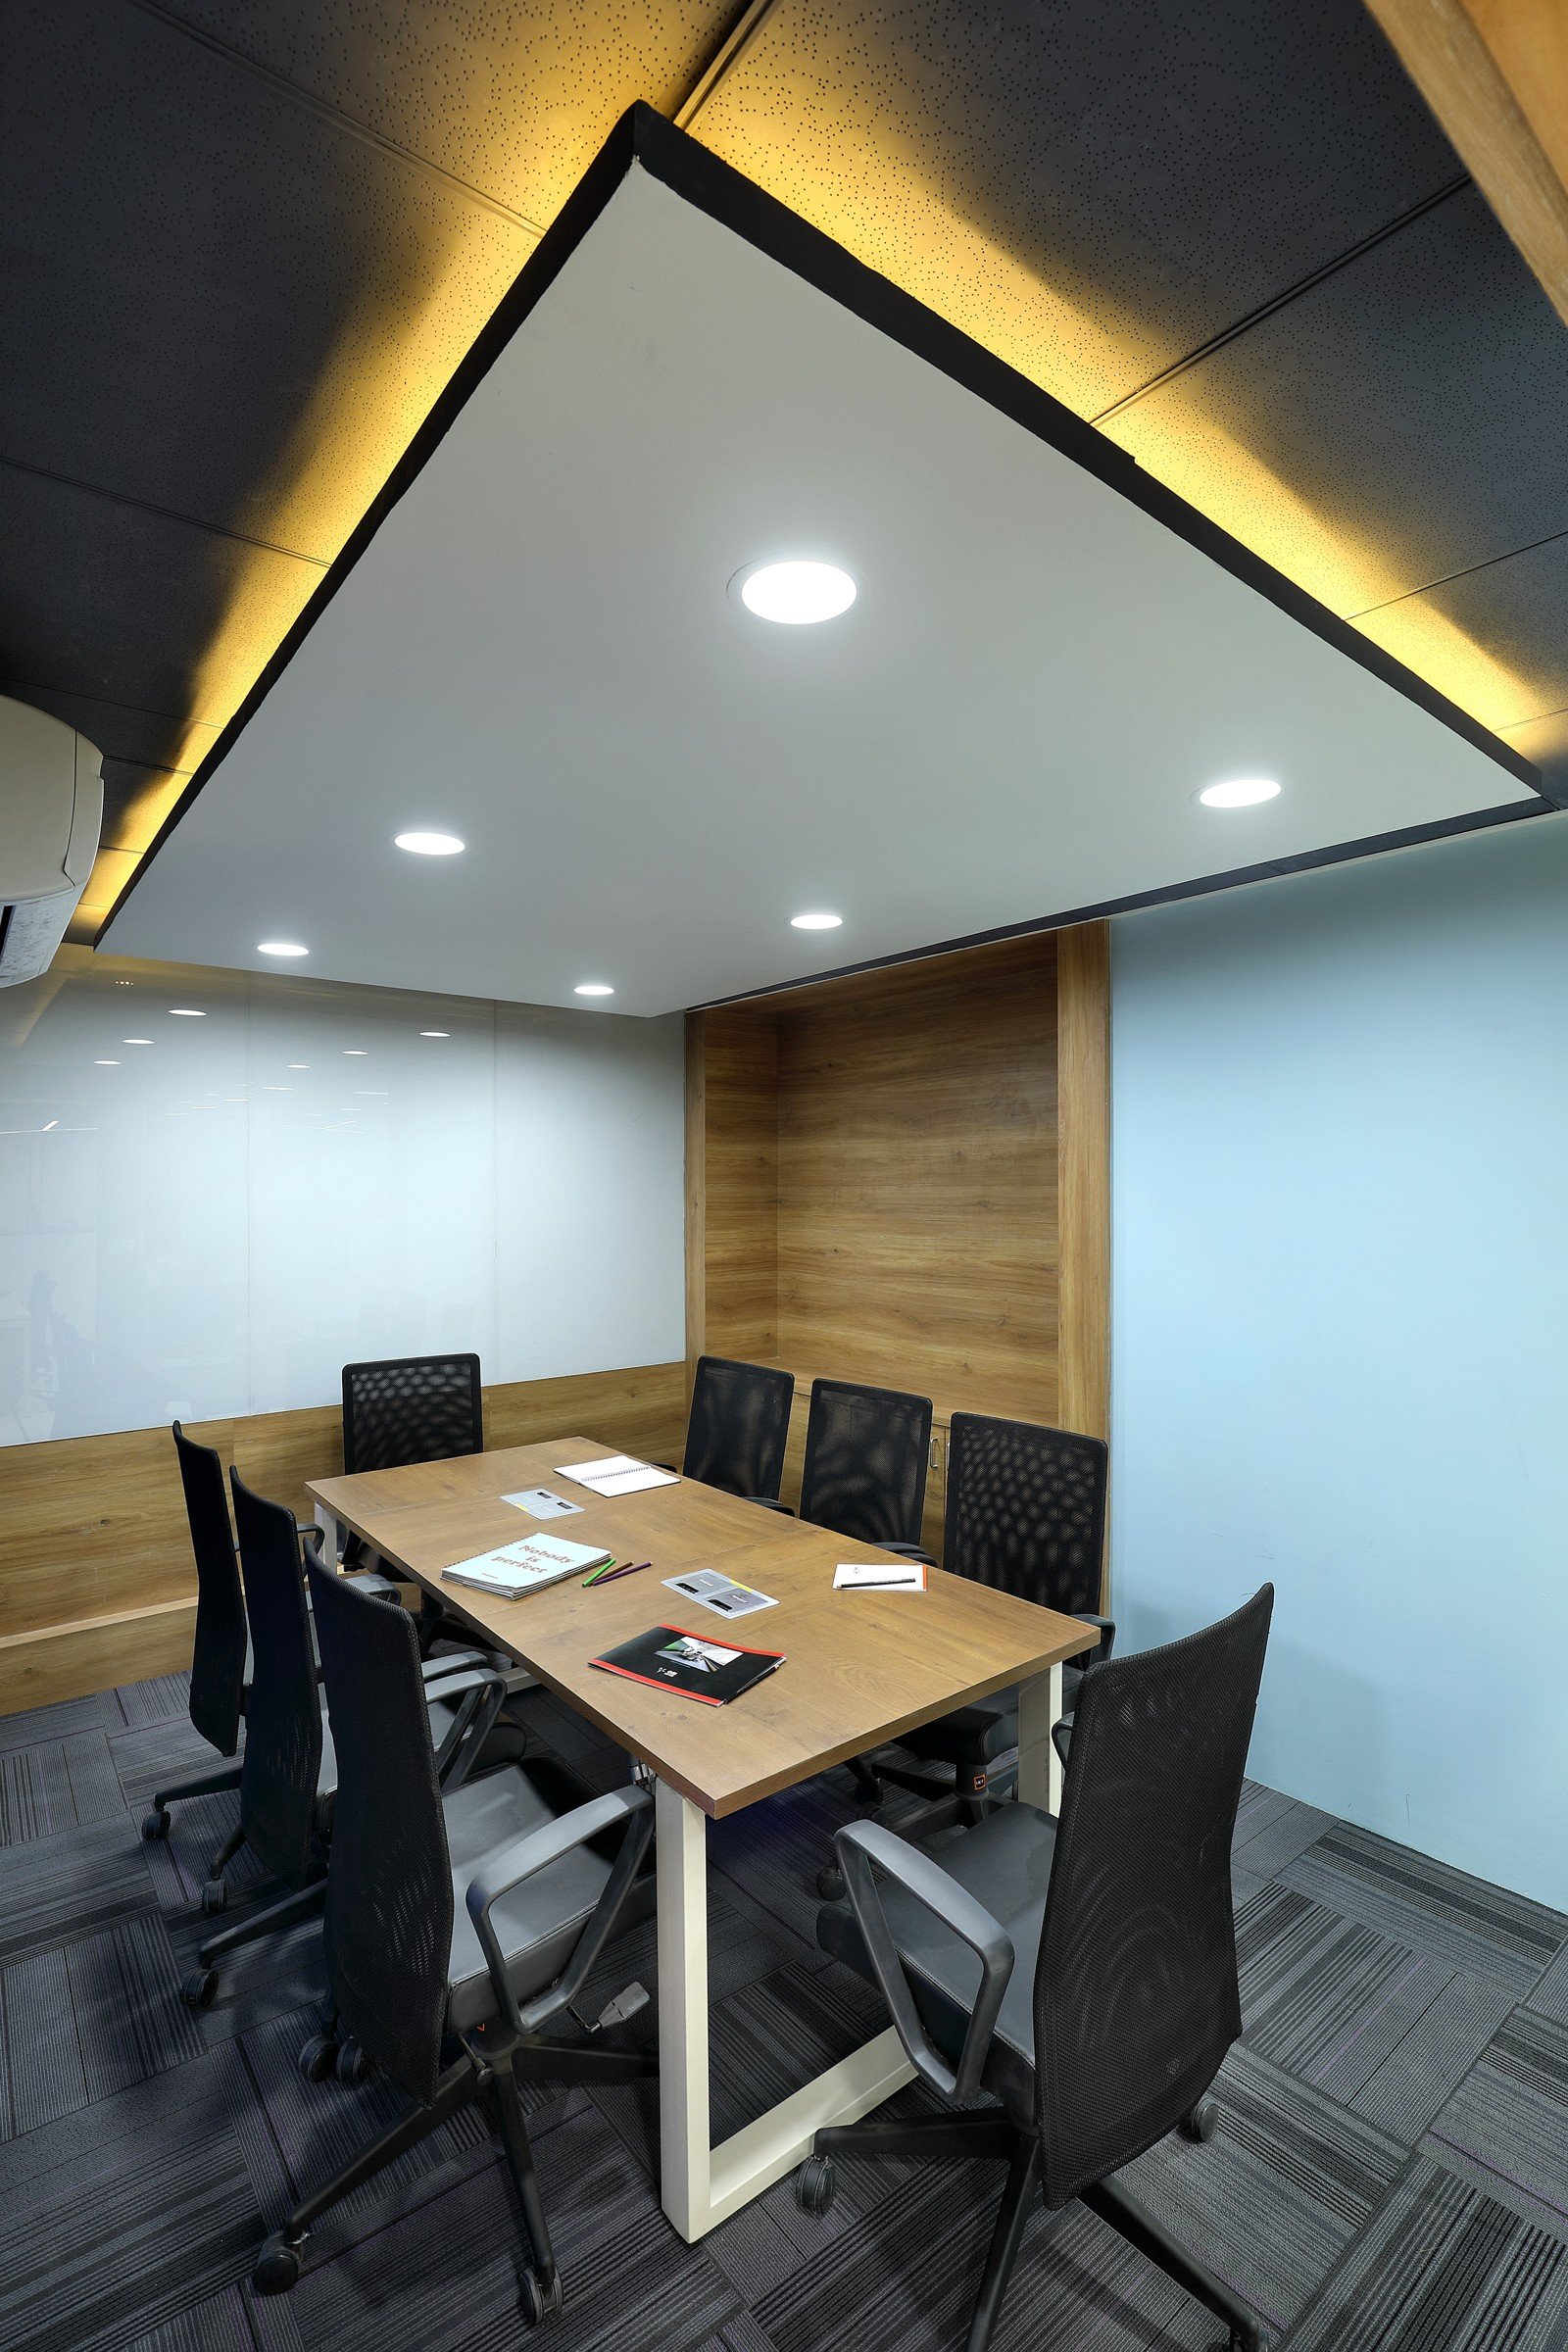
A complementary meeting-room example completes this small collection from the founder’s wider workplace experience.
Detail at a closer scale.
The relationship between furniture, lighting, cabinetry and circulation becomes particularly visible in enclosed rooms. These images focus on that scale of the interior: how the material composition and practical arrangement work together.
Resolve the boundaries between finishes.
In a compact executive suite, the eye reads the ceiling, joinery and furniture together. Lighting set-out, access panels, equipment integration and door clearances belong in the same review as the material palette.
Full-size samples and coordinated shop drawings help the client assess finish, junctions and hardware before items are manufactured.