Strong geometry. A calm composition.
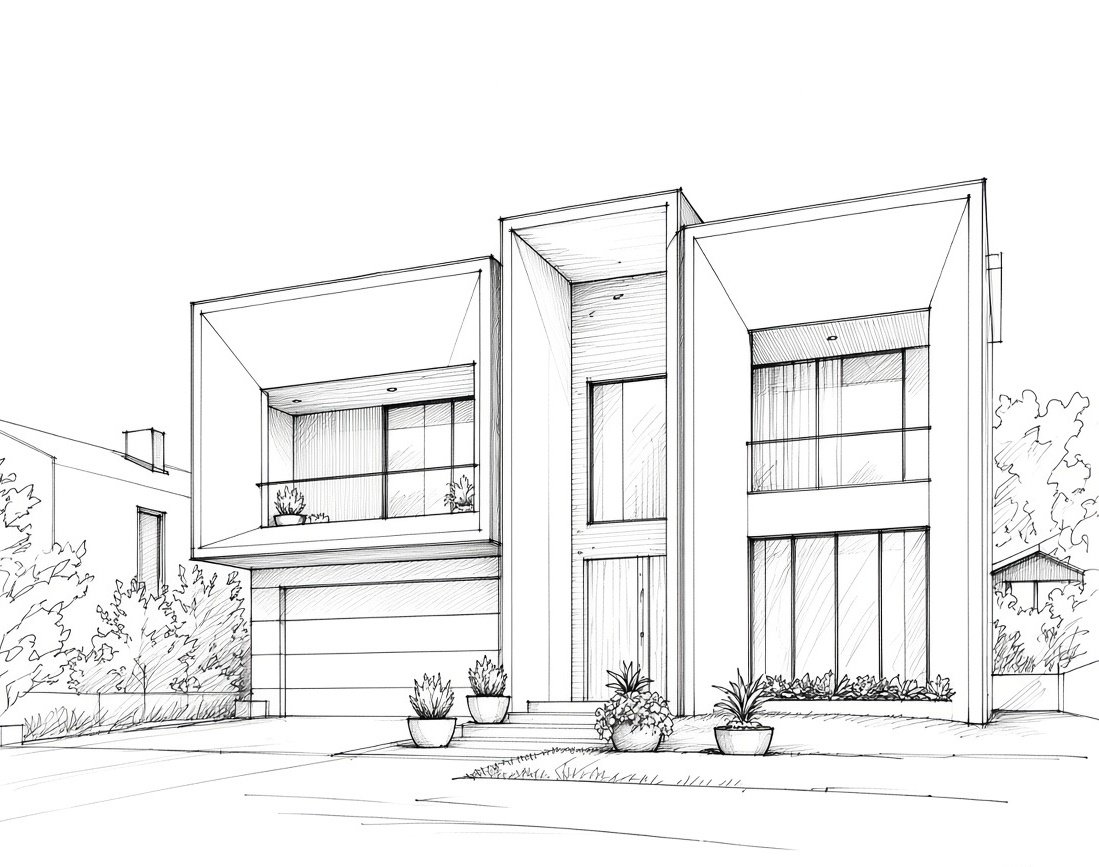
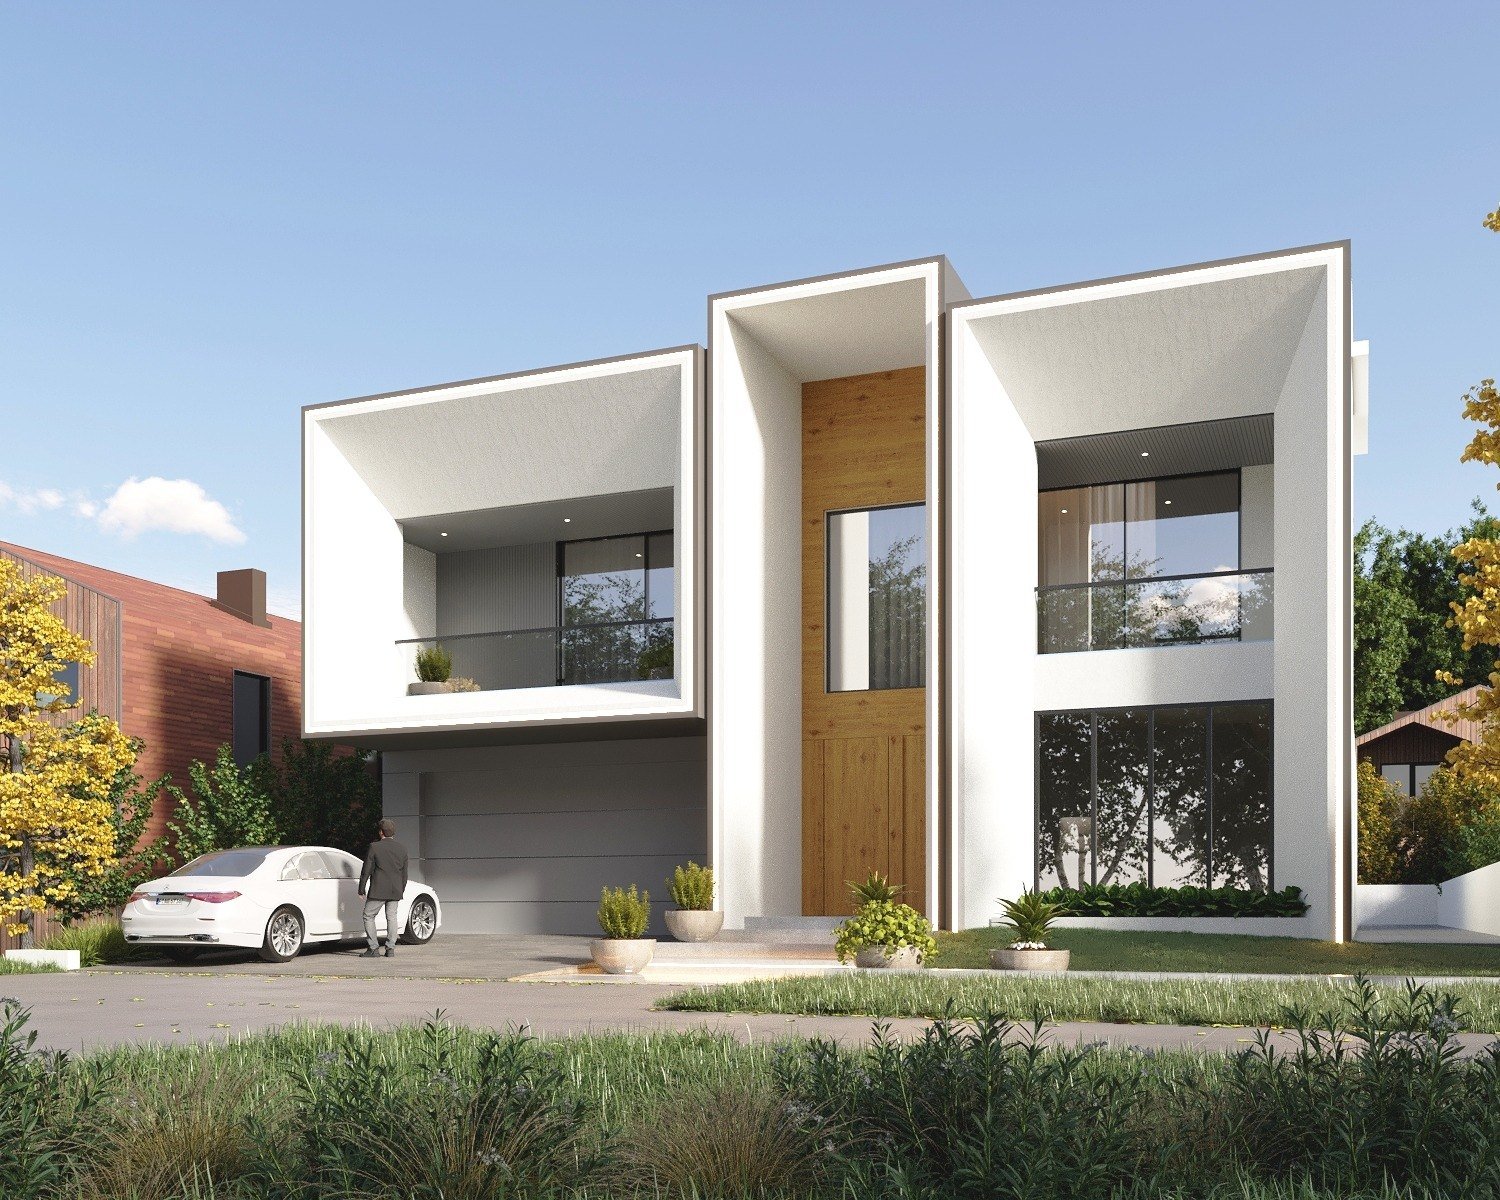
The Rouse Hill residence brings together generous framed openings, a restrained palette and a timber-toned central element. The elevation balances depth and shade with a clear focus on the entrance.
The visualisation and facade study show the design intent as the project moves through construction.
Design with delivery in view.
Planning, material decisions and construction coordination are considered as connected parts of the project. The aim is to carry the design’s defining elements through the detail and into the finished home.