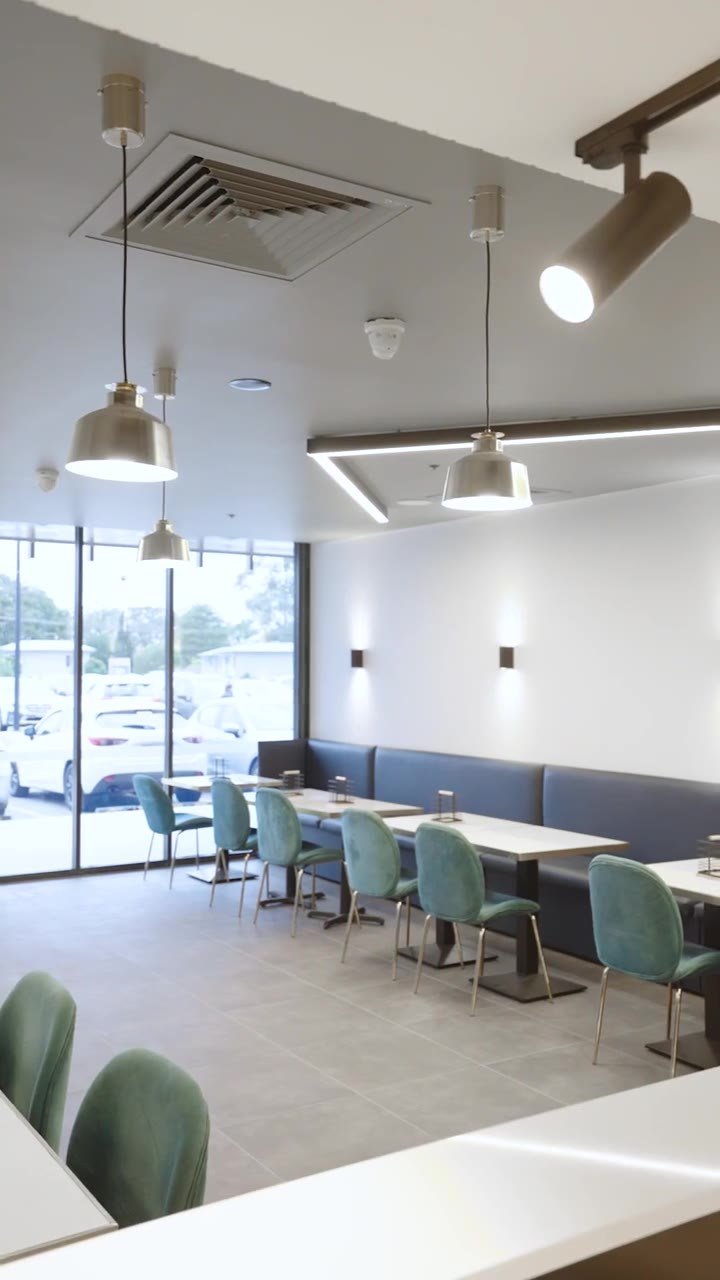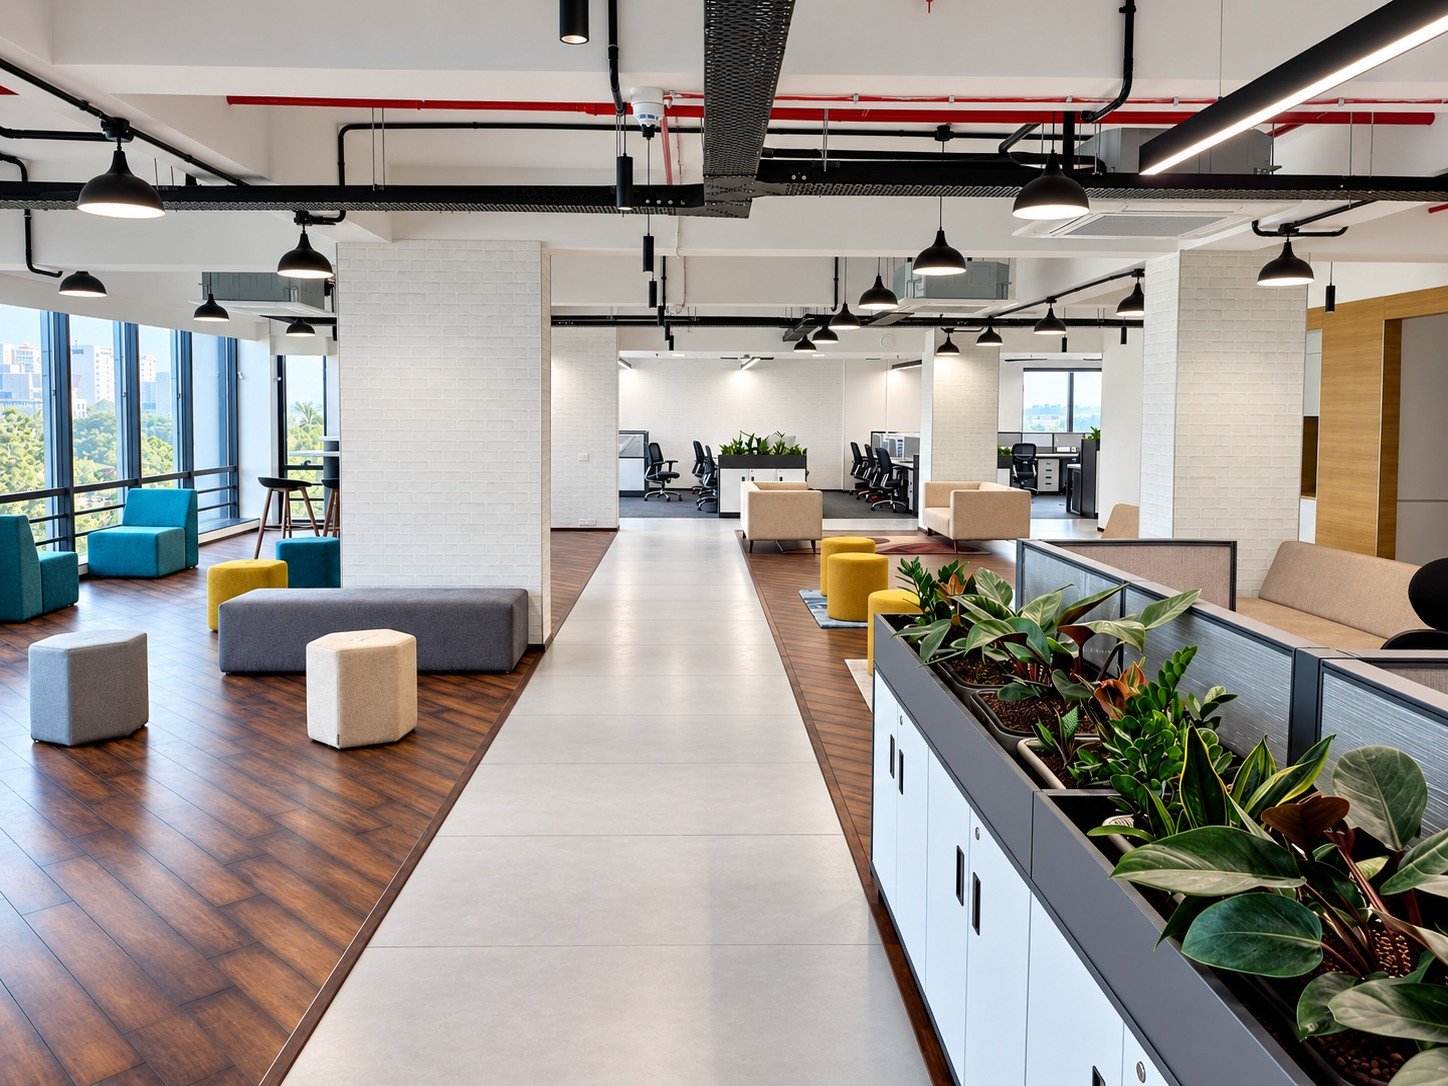
A workplace is a sequence of experiences.
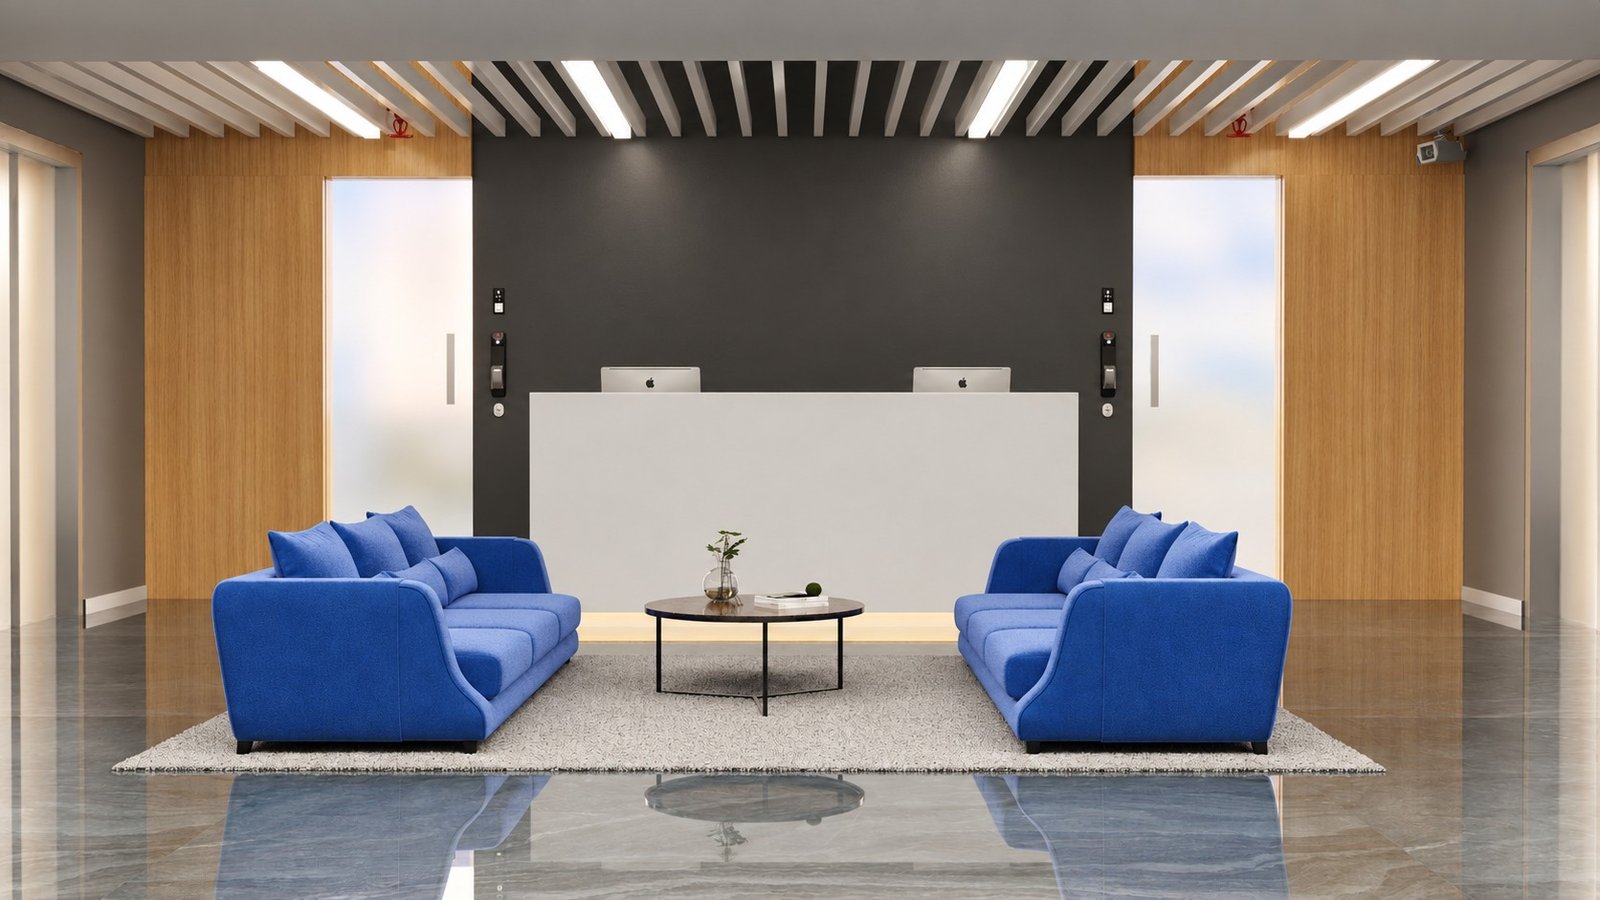
The first impression at reception. The route to a meeting. The balance between shared space and focused work. This collection brings together selected interiors from our founder’s wider workplace portfolio.
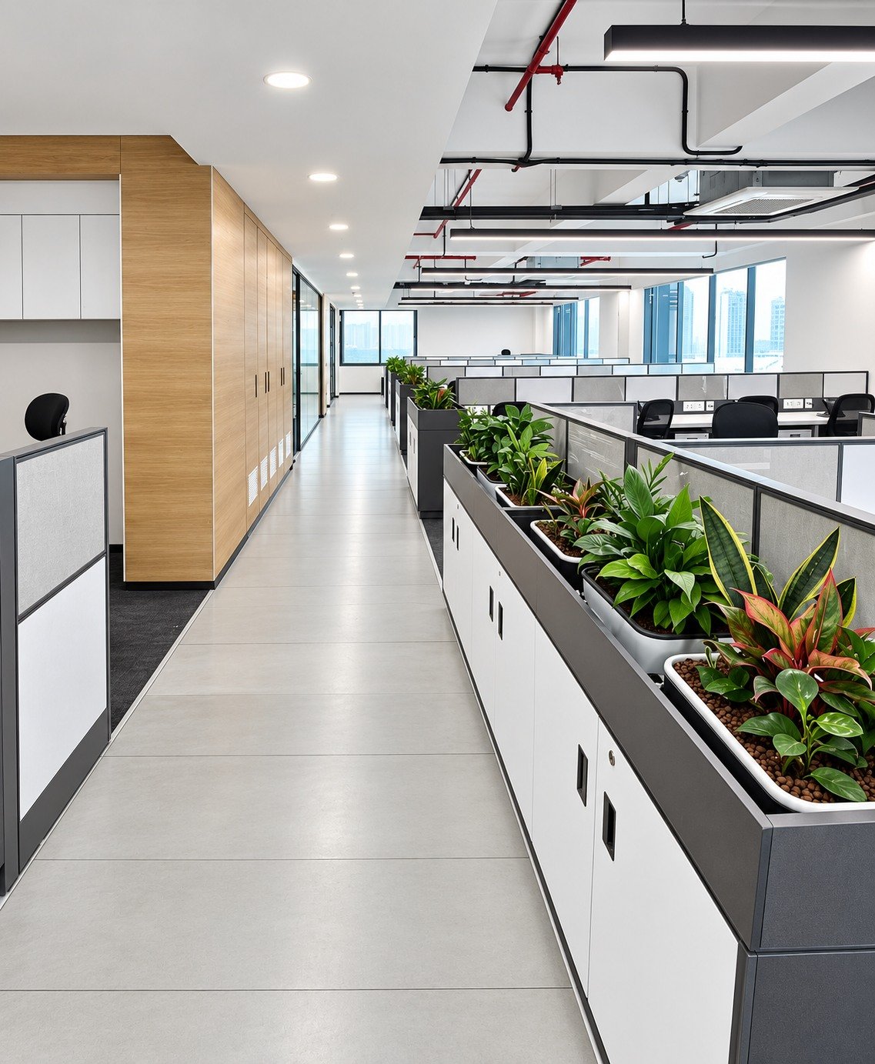
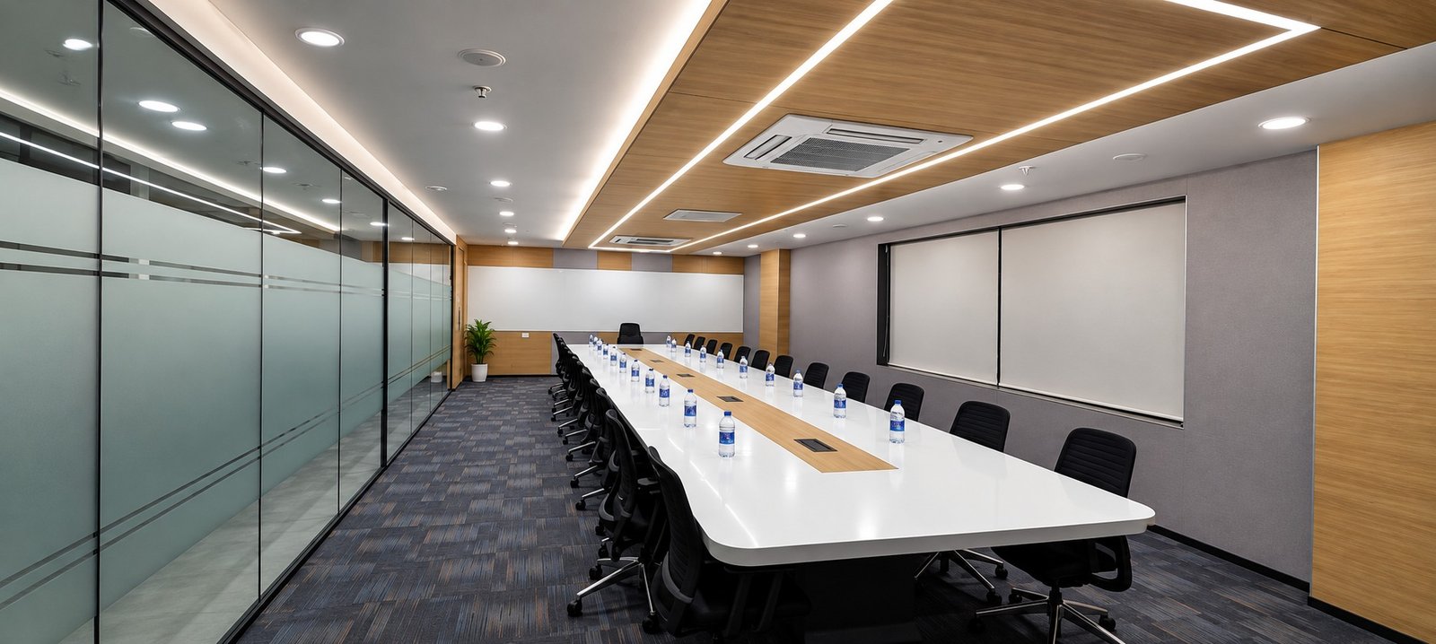
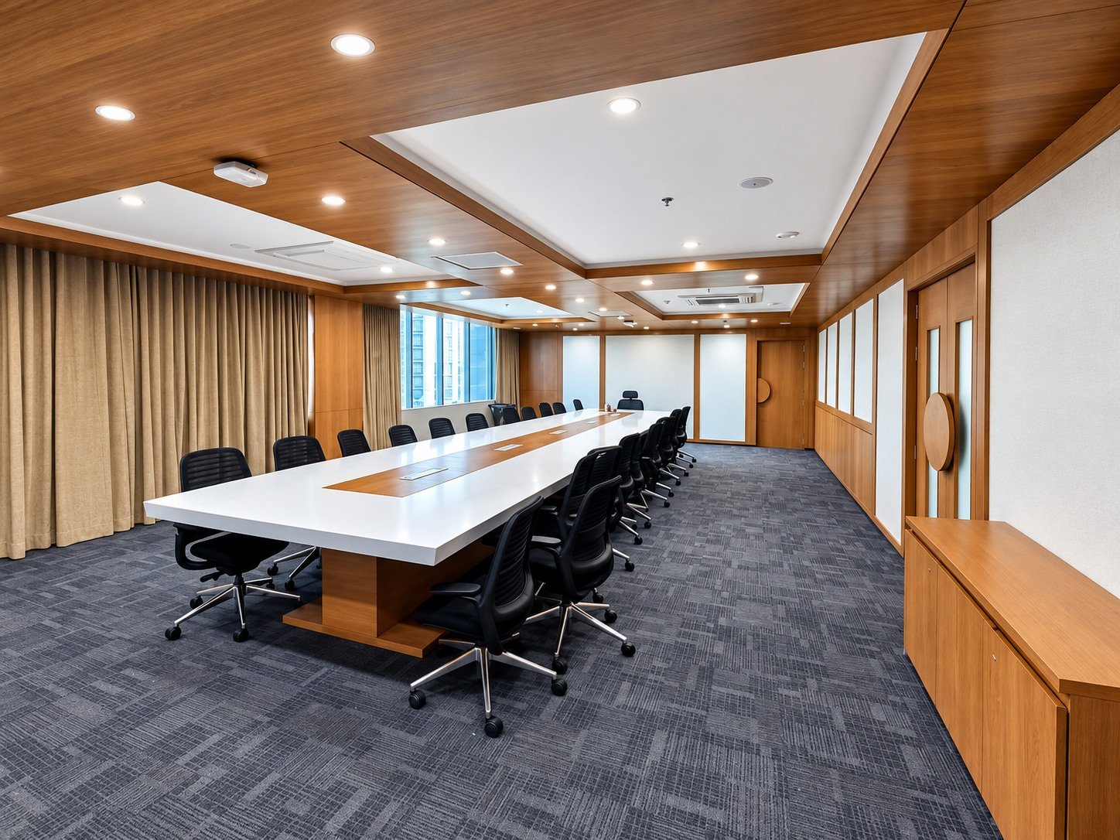
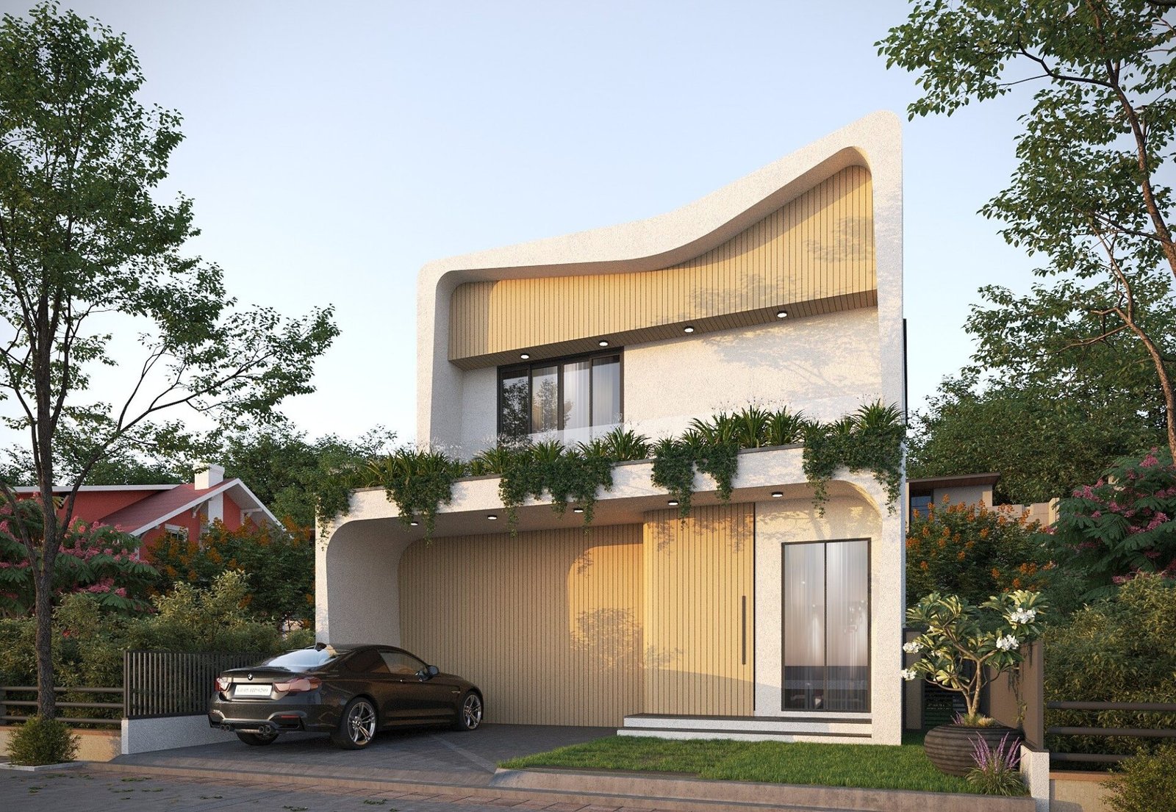
The images show different projects and settings, presented as an experience collection.
The coordination behind the interior.
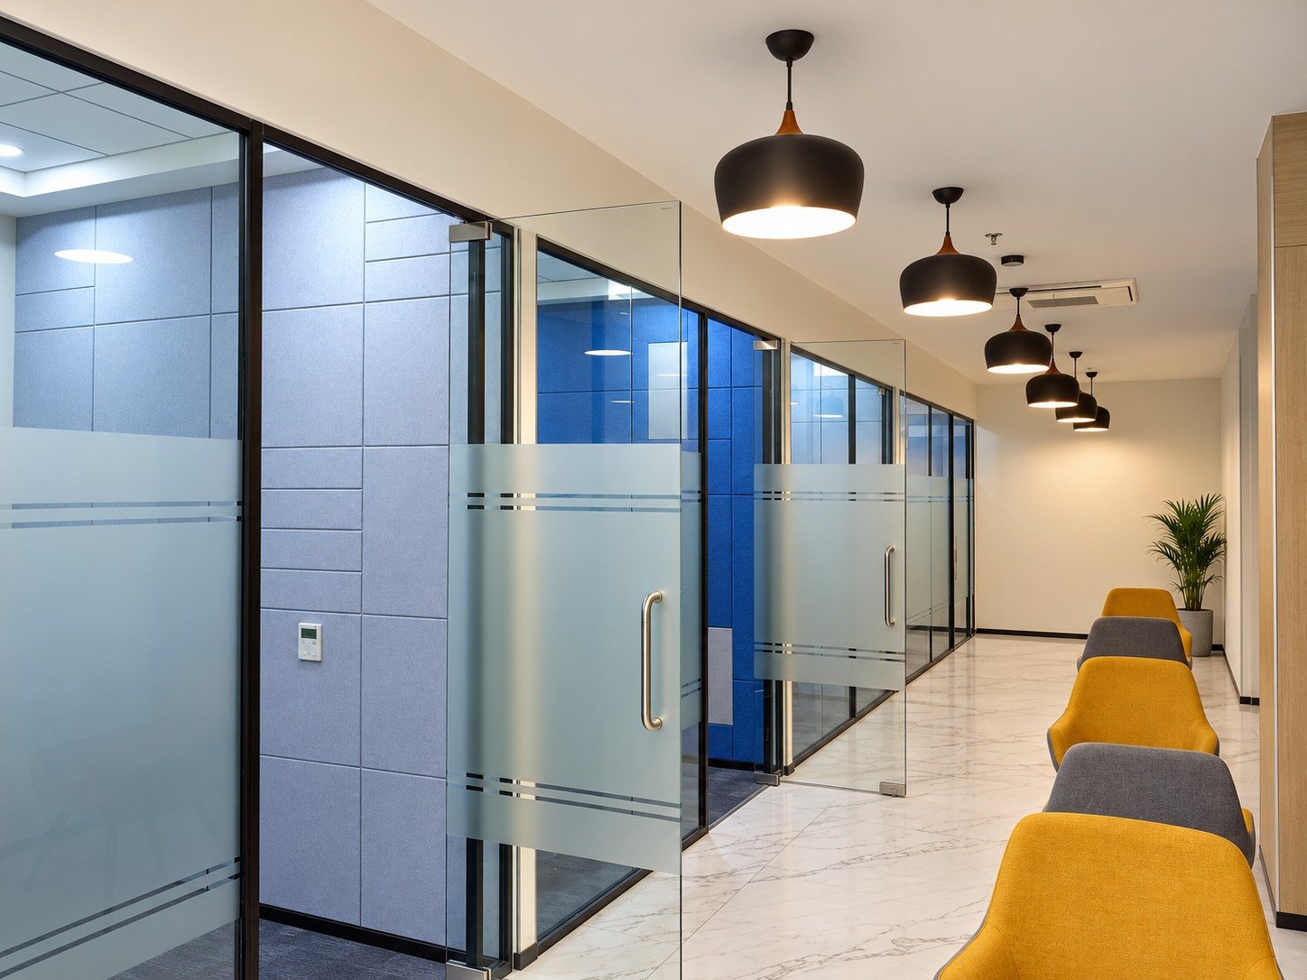
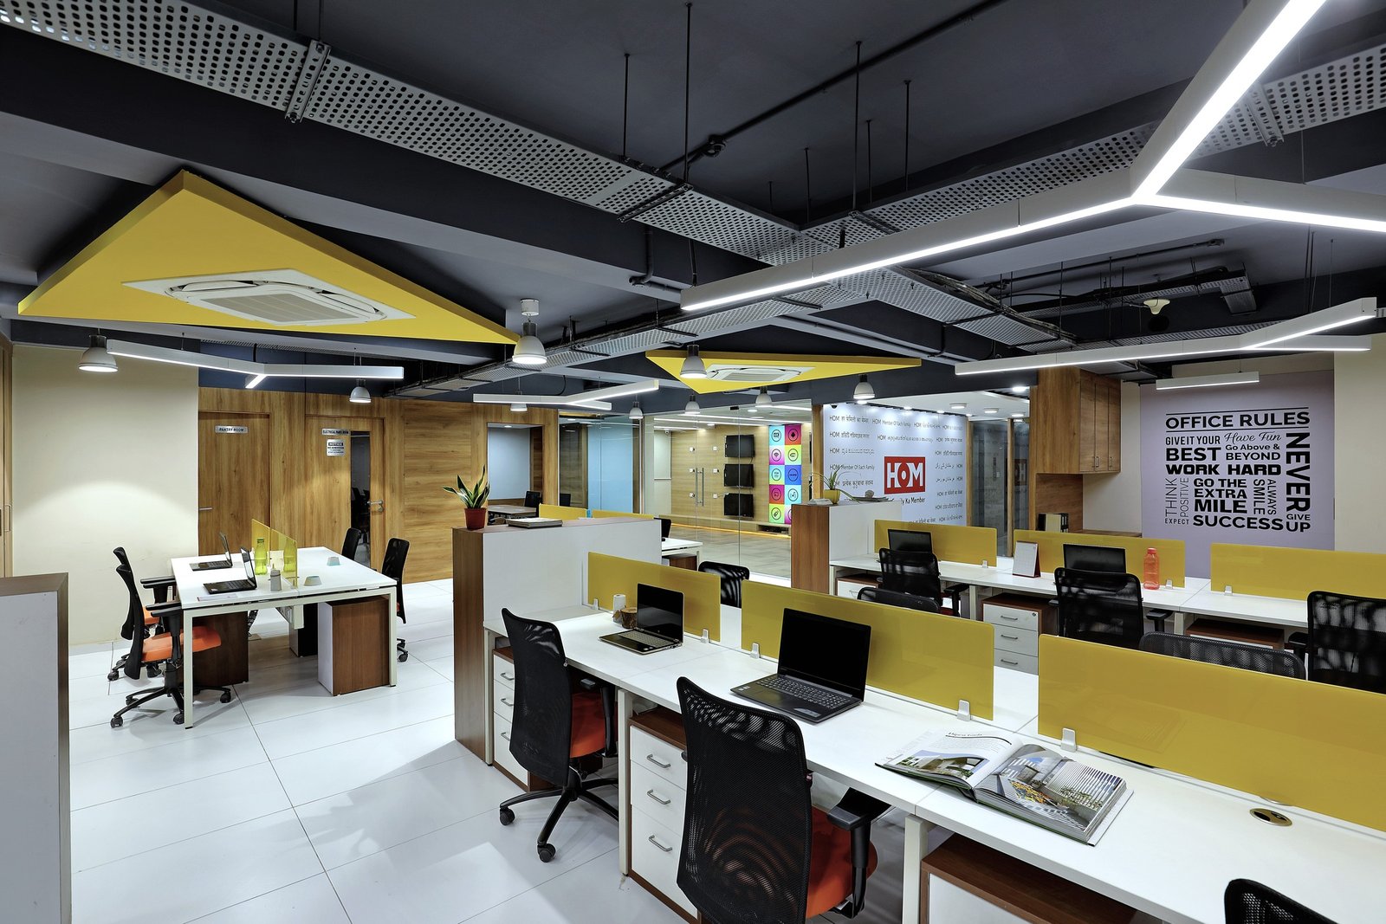
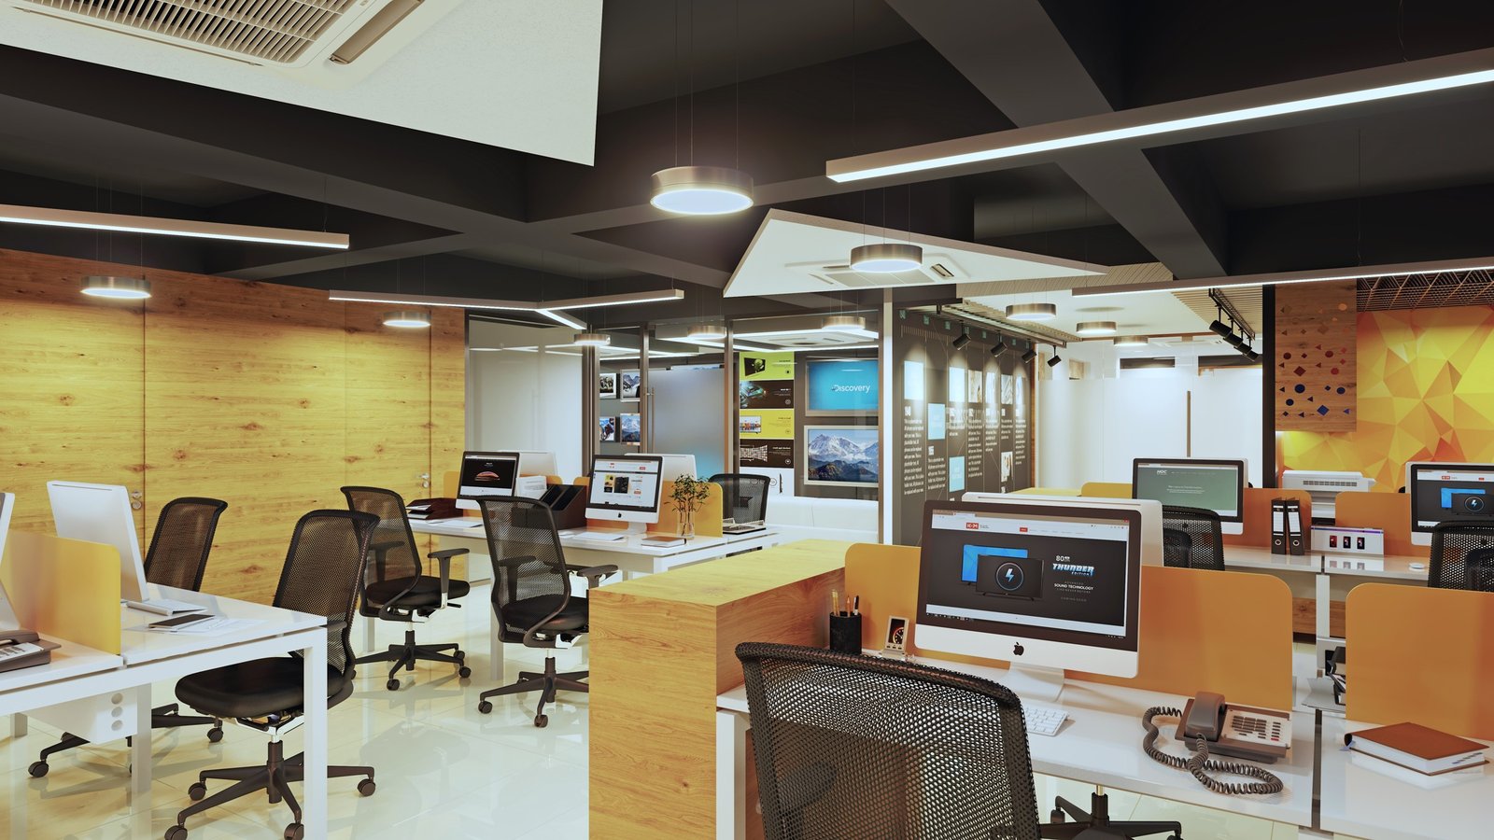
Glazed partitions, ceiling systems, service routes, lighting and joinery all influence how a workplace functions. Their alignment gives the interior clarity while preserving access and practical day-to-day use.
Across these examples, material changes and built-in elements help define working zones without relying on a succession of enclosed rooms. Meeting spaces offer a more contained setting, while shared circulation keeps the plan legible.
Plan the routes people use every day.
The reception, meeting rooms, workstations and shared areas have different acoustic, lighting and servicing needs. A useful workplace brief describes how often each space is used, who uses it and how visitors and staff move between them.
Exposed services change the design and installation decisions. Fix the service routes, lighting positions and access requirements before resolving the finishes around them.