Understand the operation. Then shape the space.
A commercial interior brings together customer experience, staff movement, services and maintenance. We look at those requirements early, alongside the available tenancy, budget and programme.
Our design-and-build approach keeps the creative decisions connected to procurement, trade coordination and site delivery.

Selected leadership experience — workplace interior.
Workplace
Reception, work settings, meeting rooms and shared areas shaped around the organisation.
Retail
Display, customer flow, stock handling and services integrated into the fitout.
Hospitality
A considered customer environment with workable service and back-of-house interfaces.
The details behind an opening.
Ceiling coordination, access panels, joinery interfaces, service connections and delivery sequencing influence the finished result. We work through these with consultants, suppliers and the site team as part of the agreed scope.
Where a project sits within a shopping centre or occupied building, the programme also needs to accommodate landlord requirements, access controls and the surrounding operations.
Explore fitout delivery ↗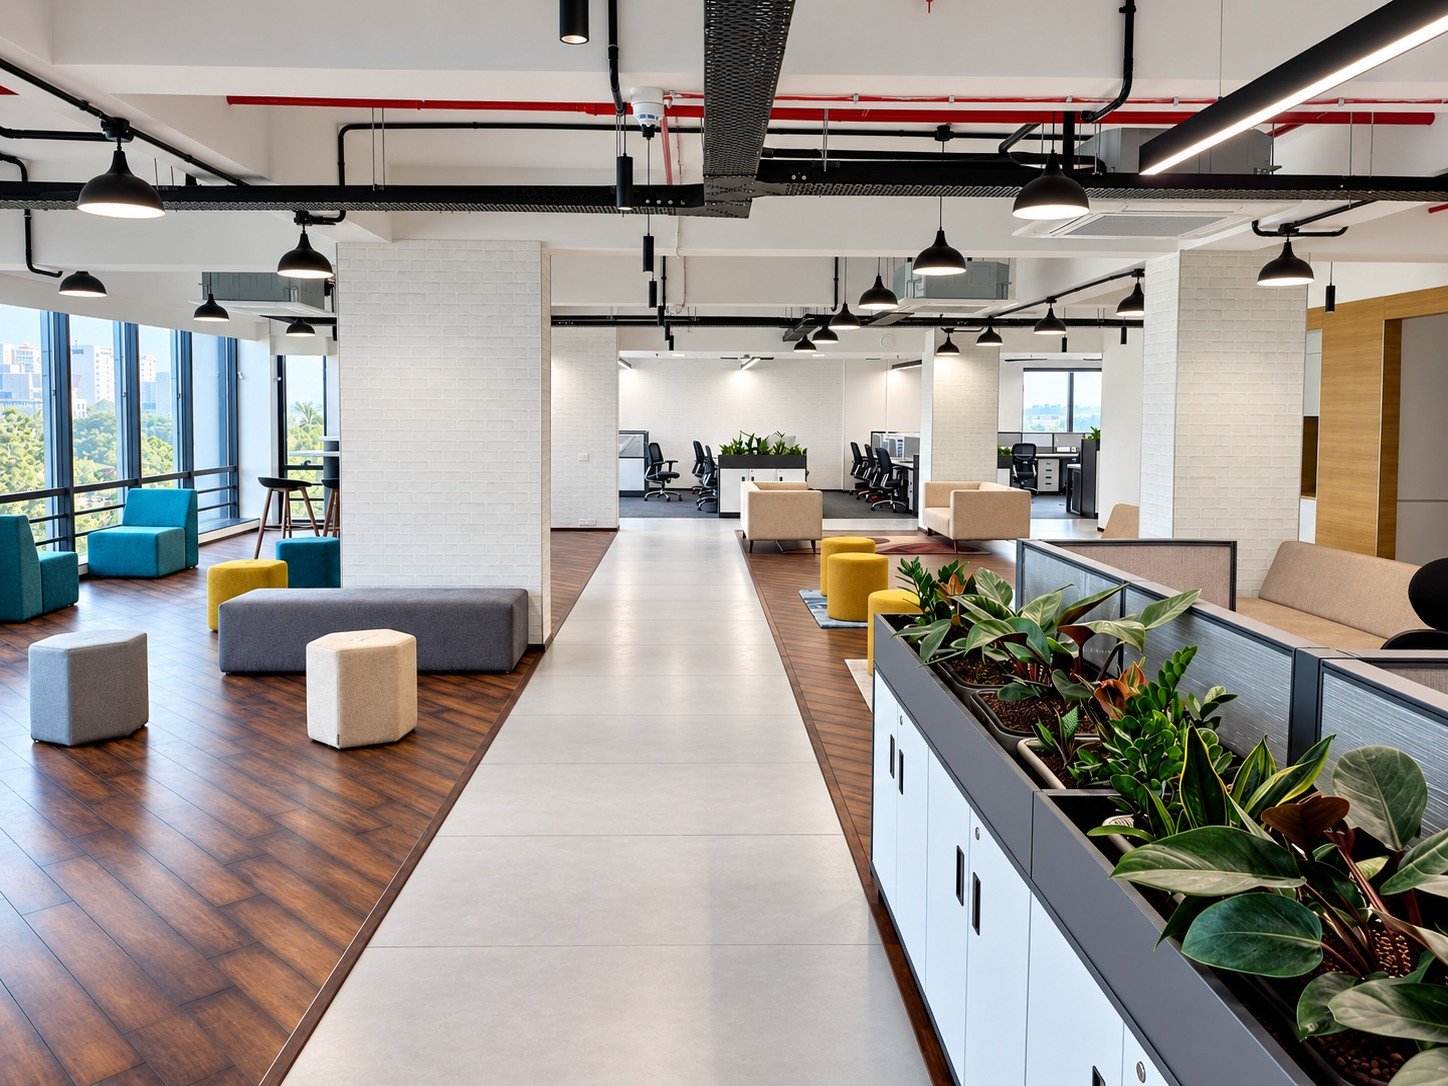
Workplace interiors
A collection of workplaces connecting arrival, collaboration, focused work and the spaces between.
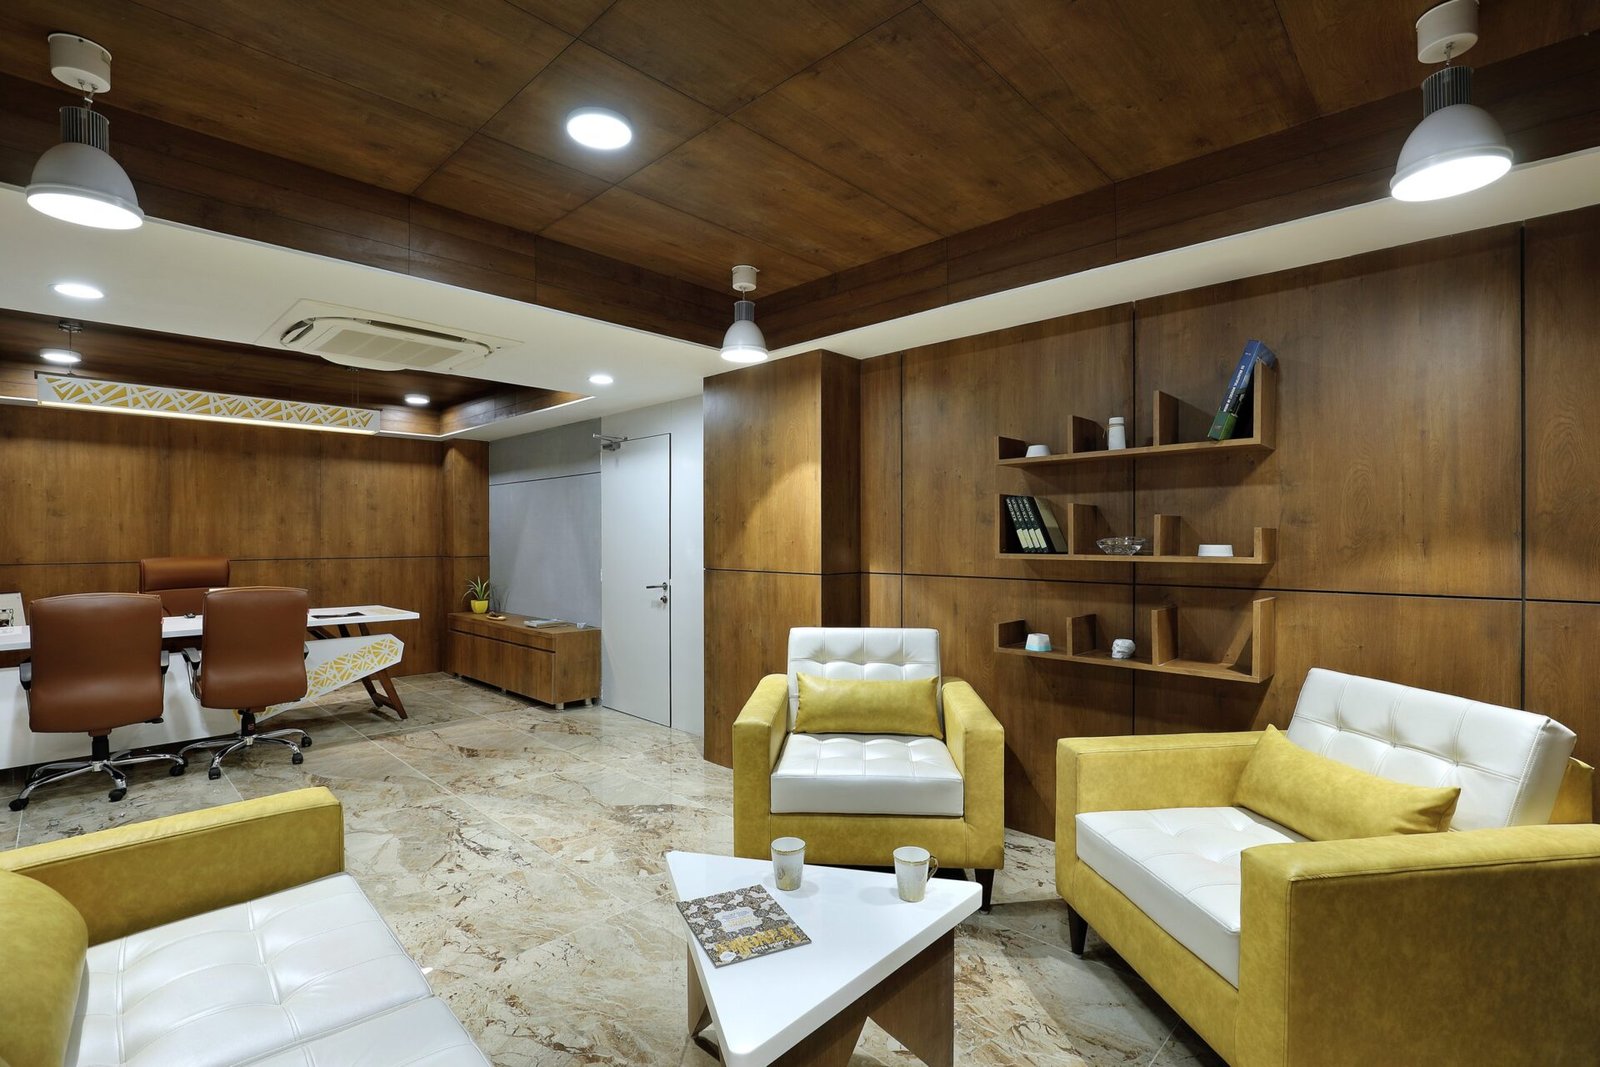
An executive workplace
Timber detailing and a composed material palette connect the working and visitor areas.