Design studies

Selected design studies

Explore the gallery

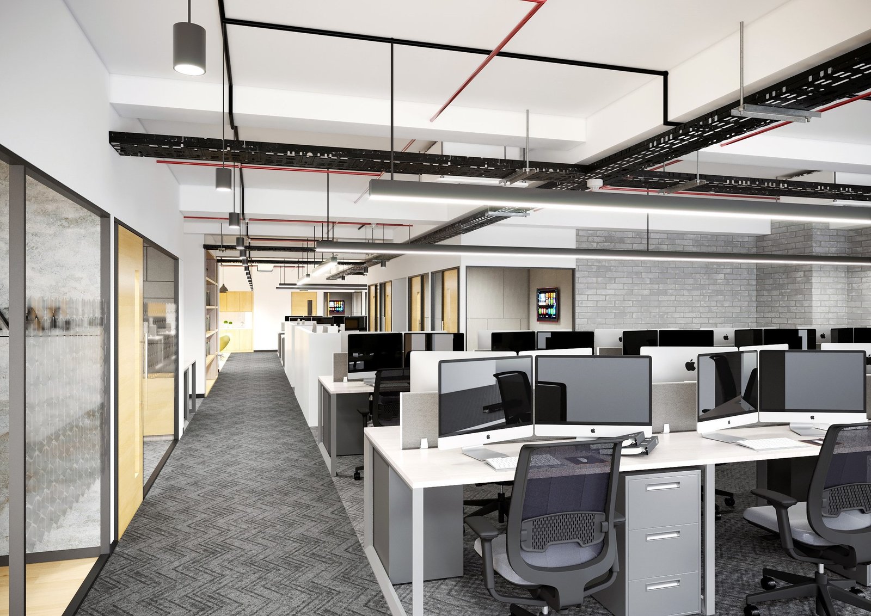
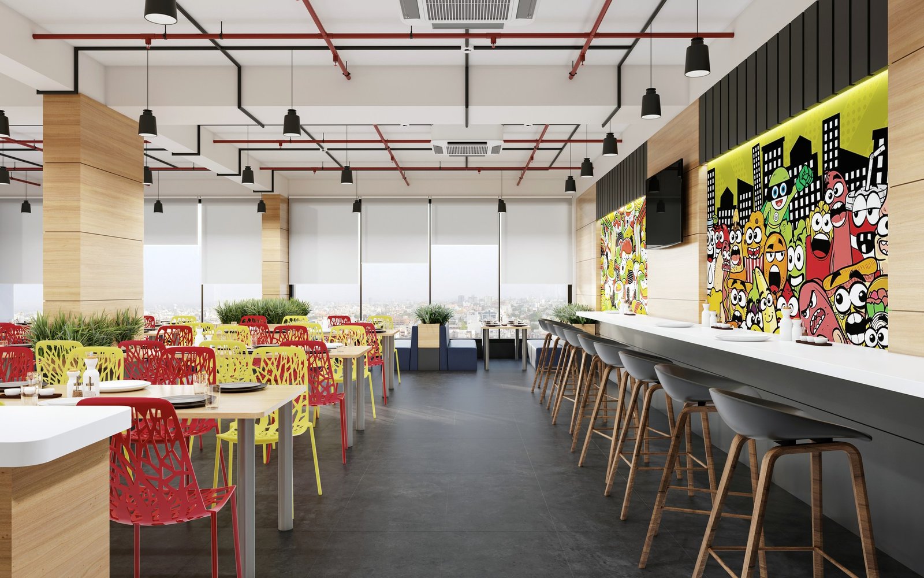
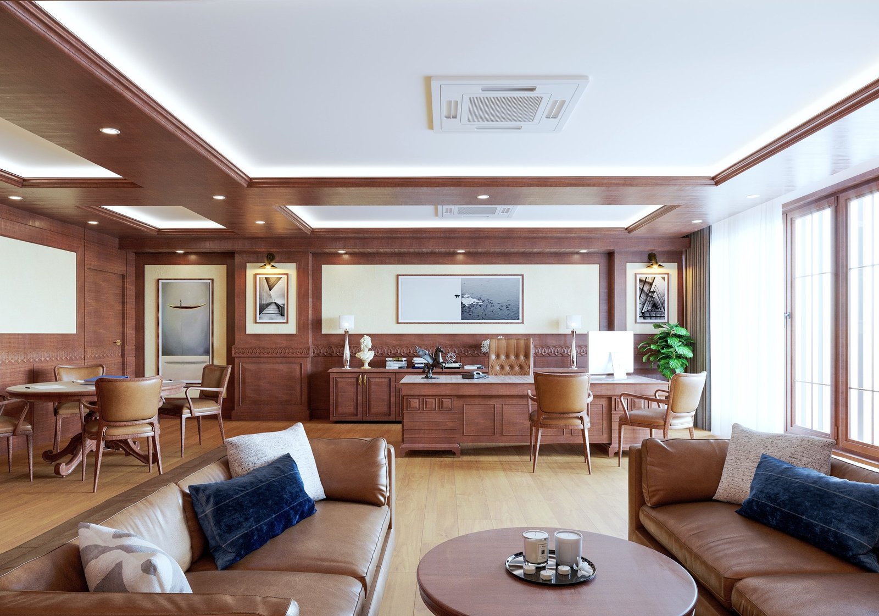
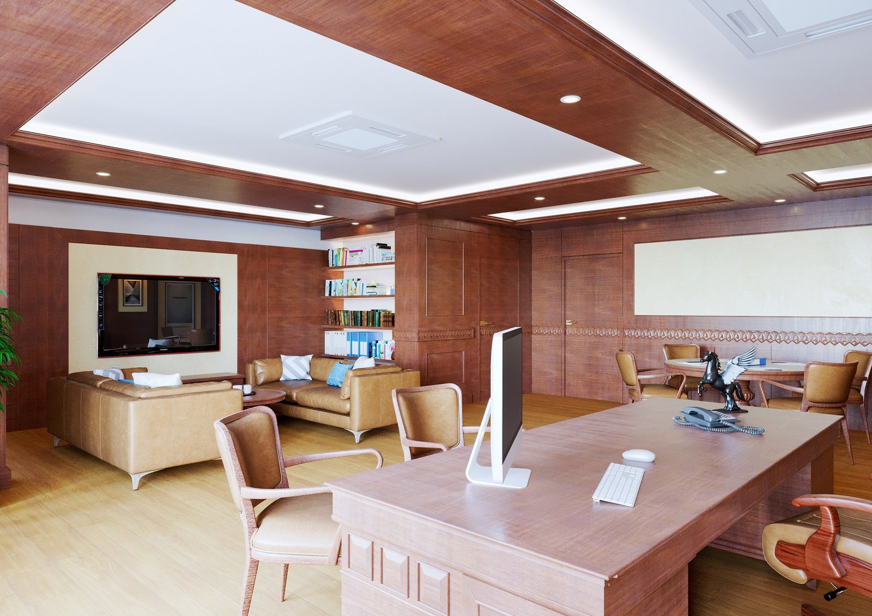
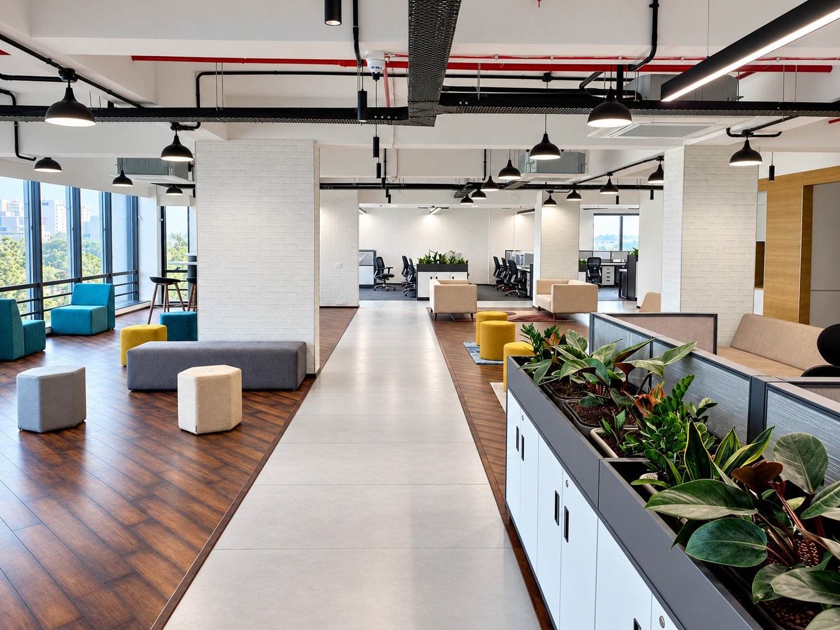
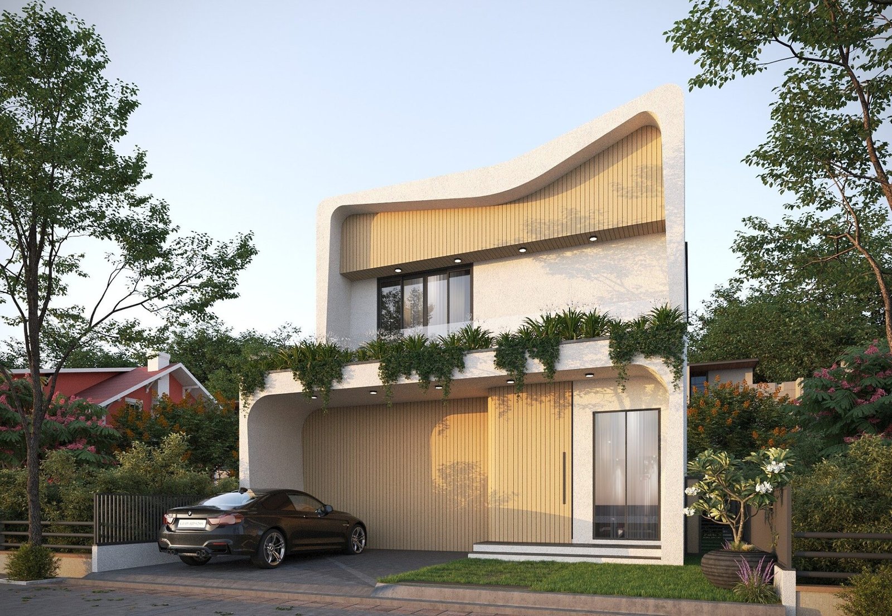
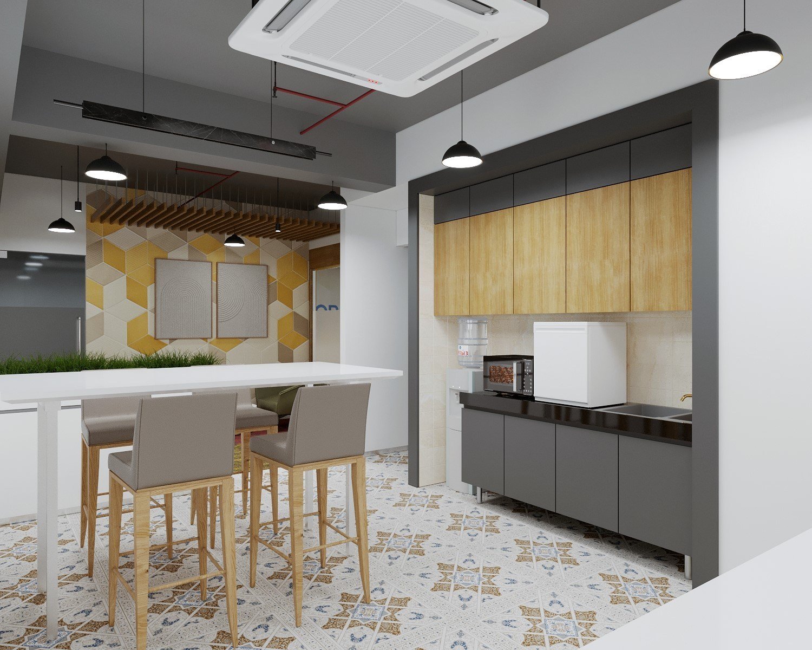
A collection of concept visualisations exploring built form, workplace planning and material direction.

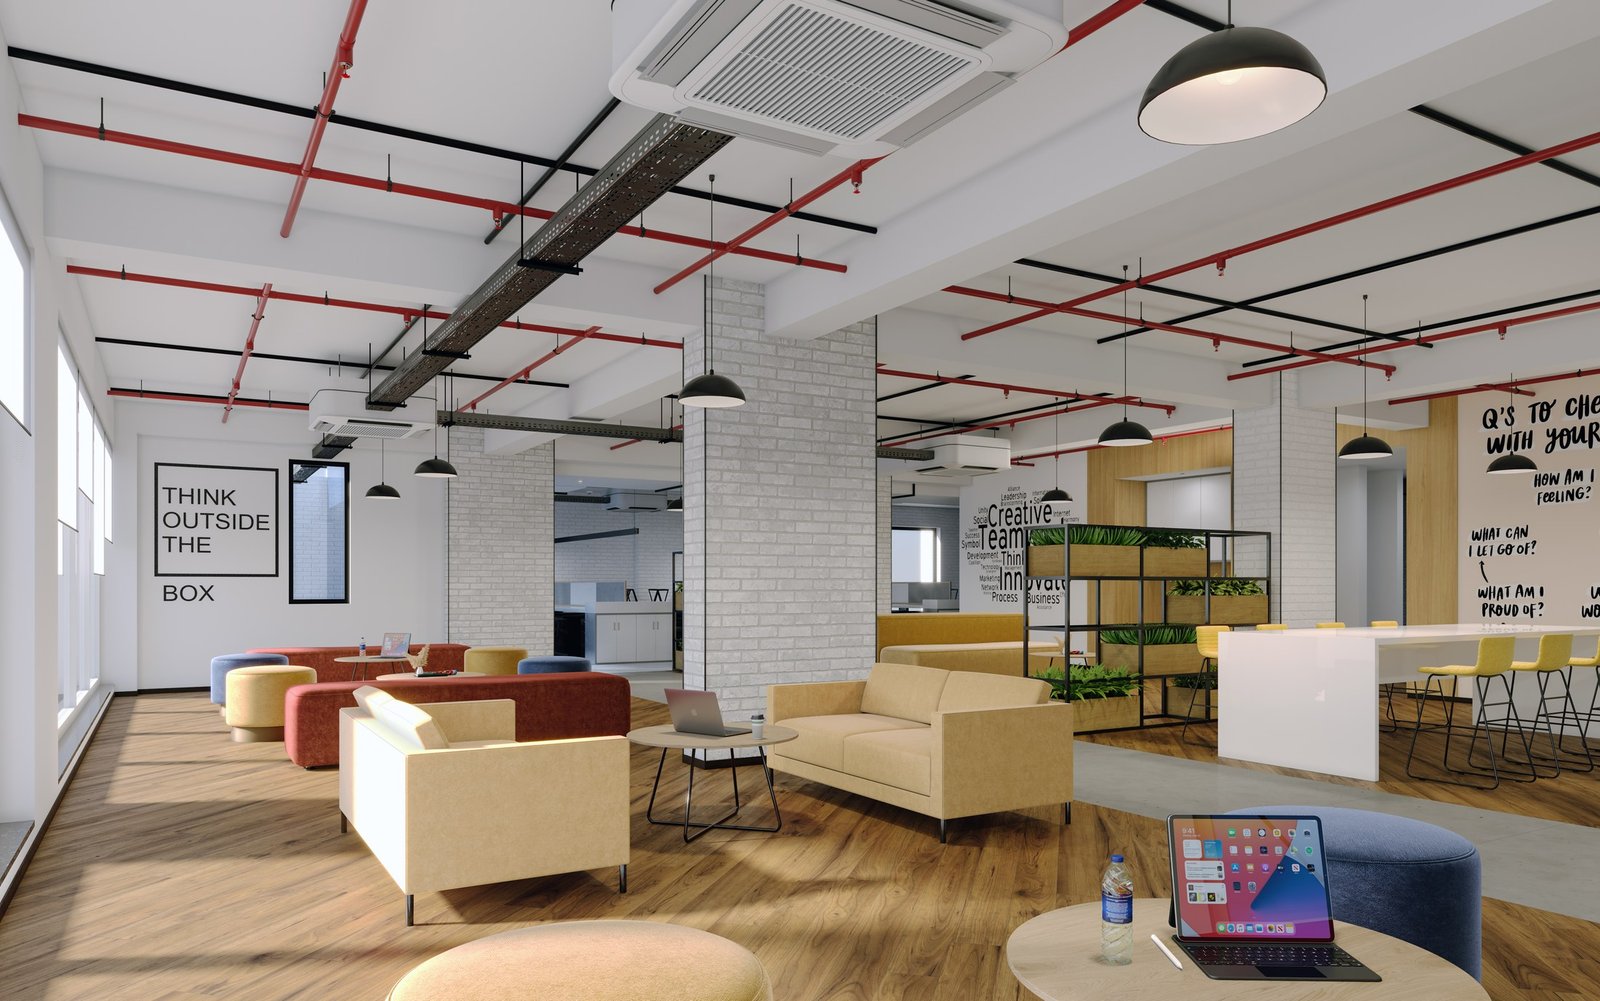
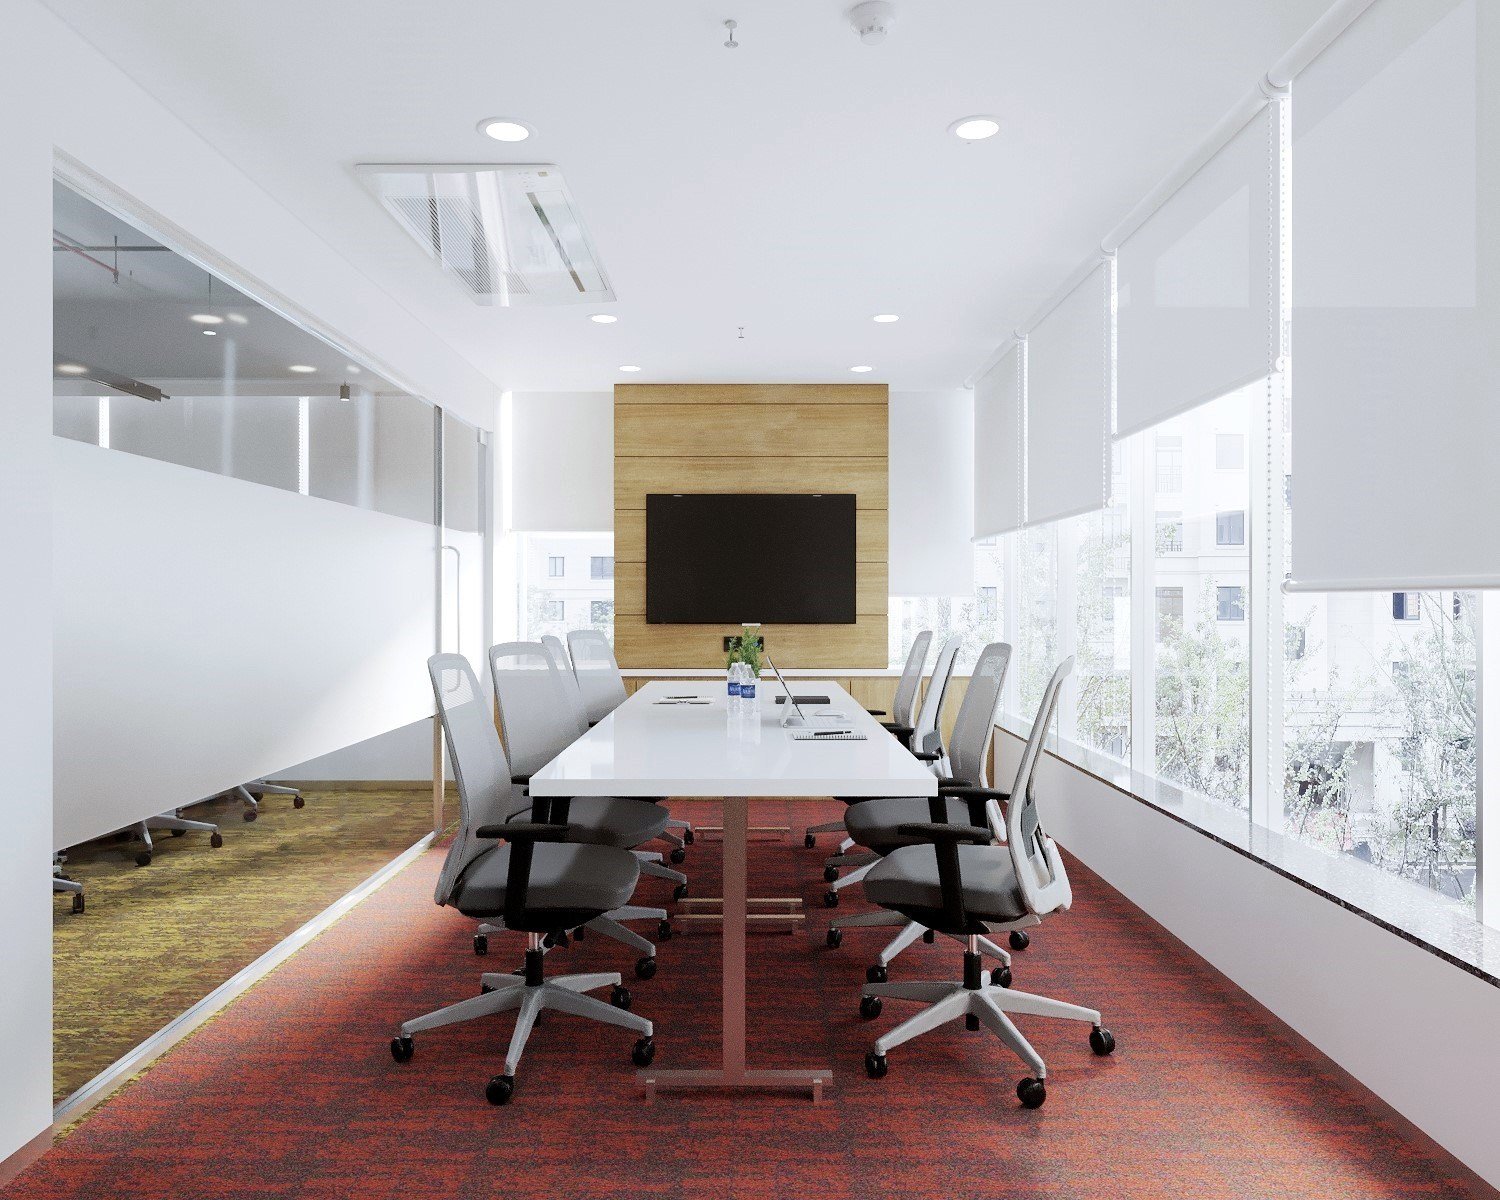
Concept study — meeting space with a long table and daylight.Concept
Scope

Concept visualisation

Stage

Design exploration

Experience

Leadership portfolio

Selected work from the wider leadership portfolio.

Exploring a direction before construction.

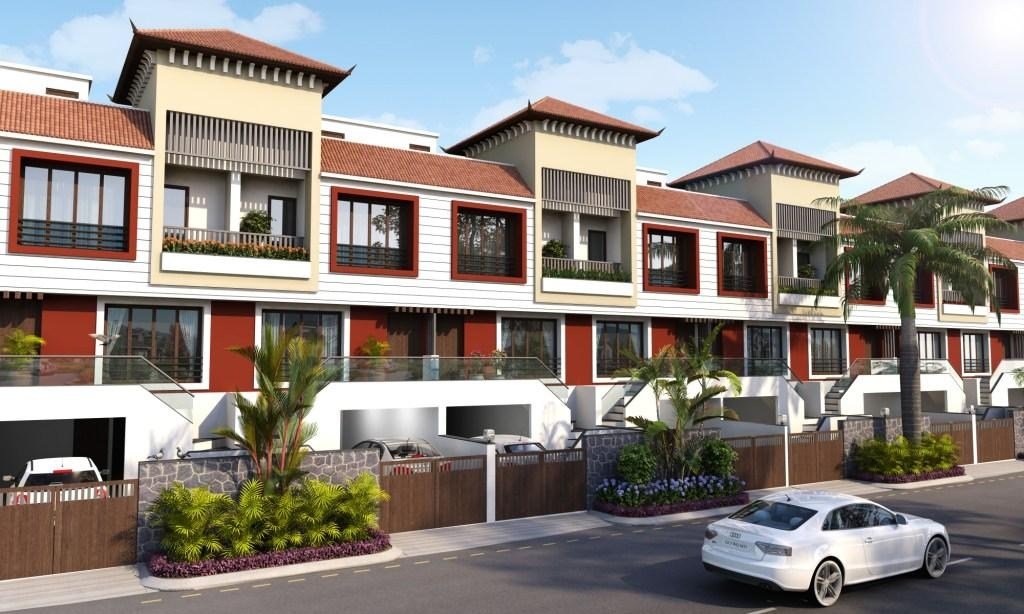
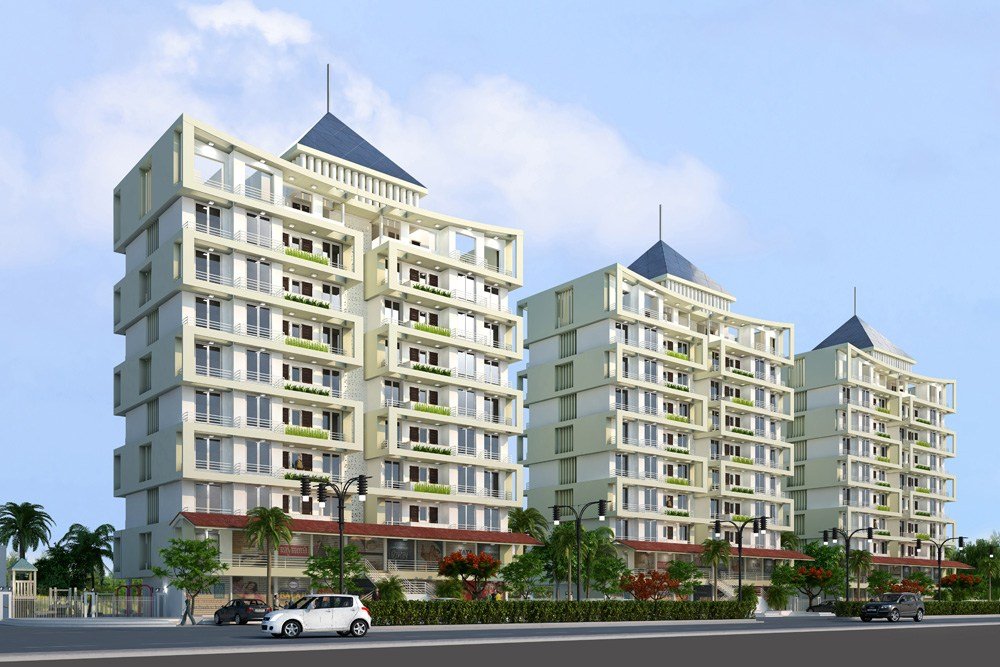
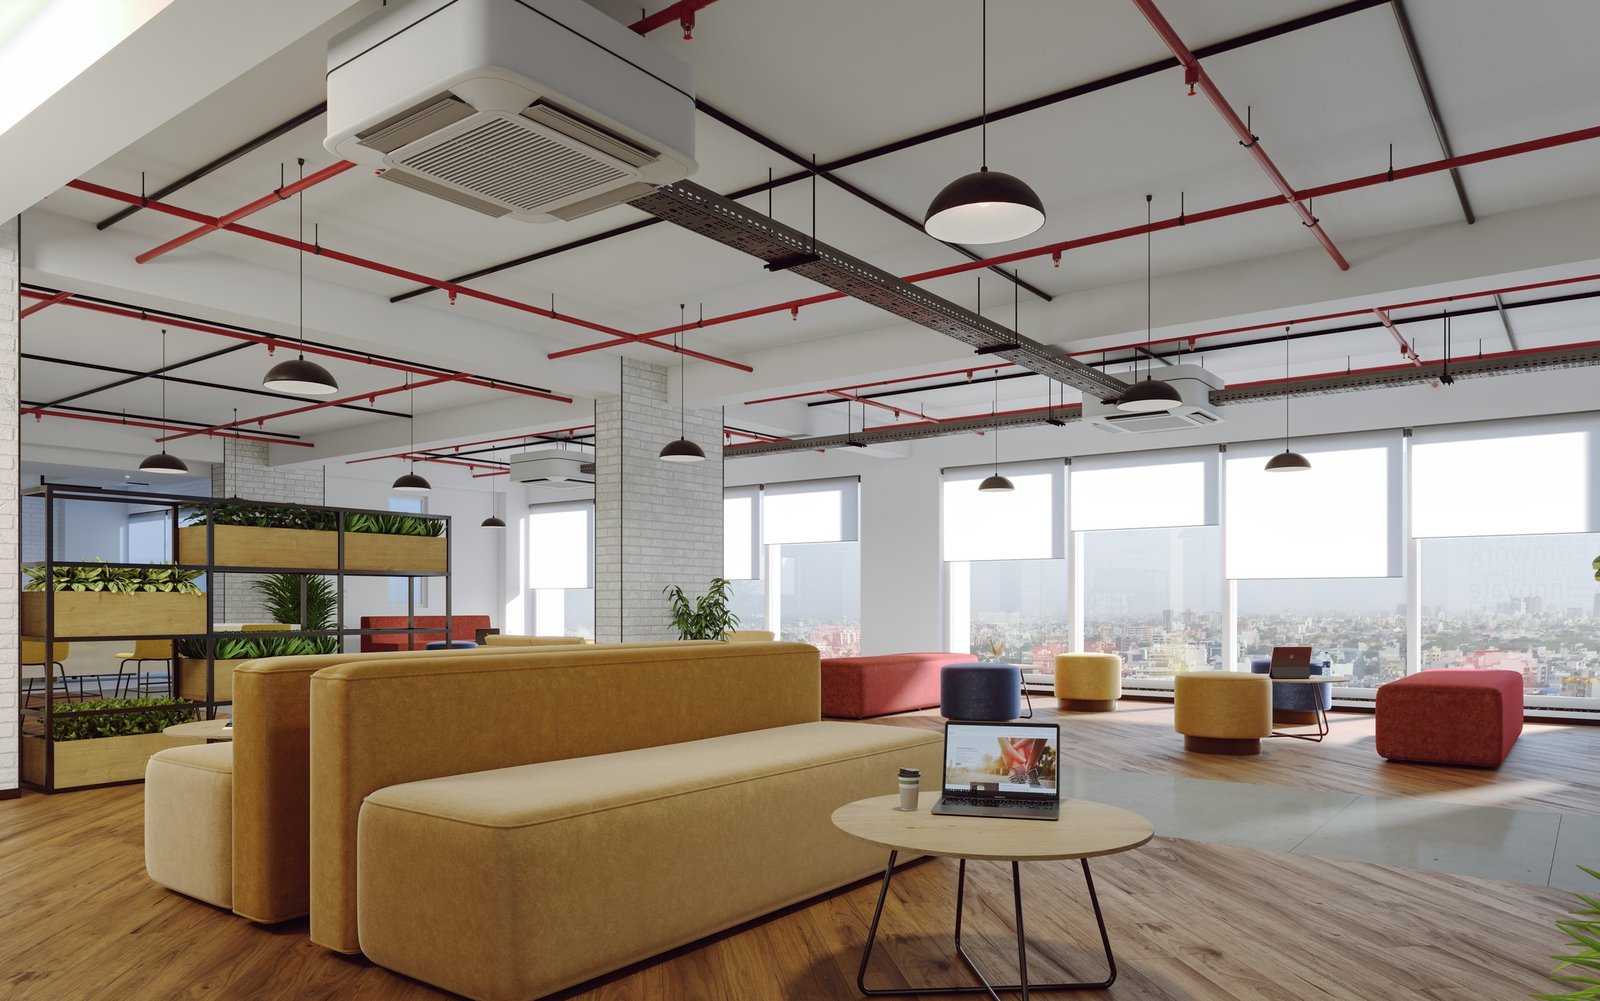
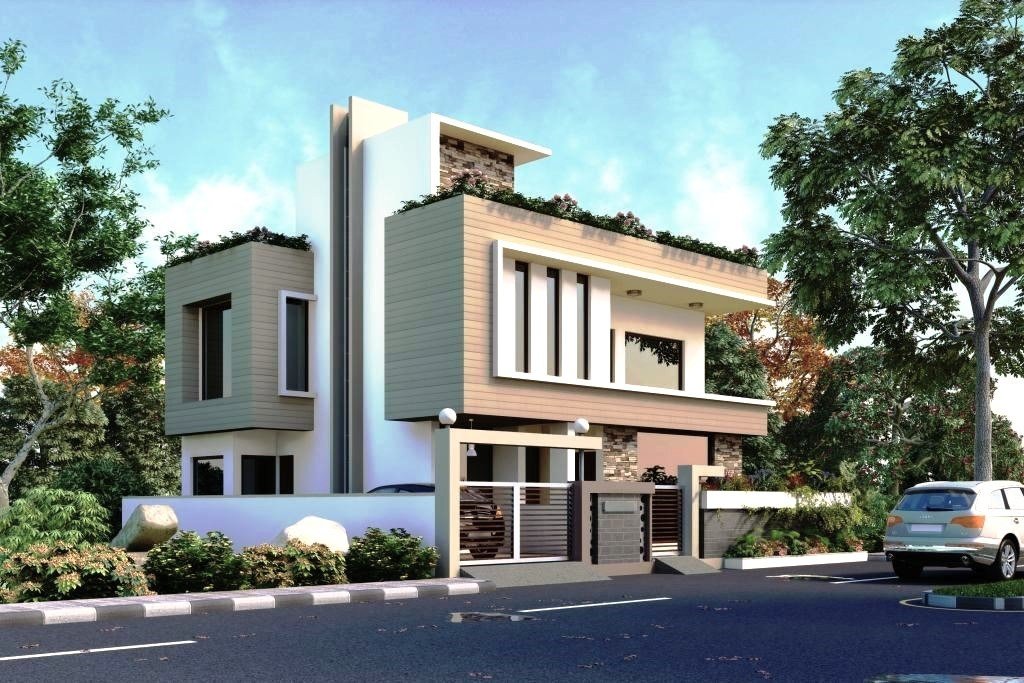
Visualisations help clients assess proportions, materials and the relationship between spaces while decisions can still be adjusted. This collection brings together selected concept work from the wider leadership portfolio.

Reading a visualisation.

Each study shows an intended direction. Technical documentation, consultant coordination, approvals and site conditions determine how that direction can be developed for construction. The images are labelled Concept to identify their purpose.
See the design and delivery stages ↗

YOUR NEXT PROJECT

Let’s give it
a clear direction.

Share your site, your ambitions and where you are in the process. We’ll help define a useful next step.

Discuss your project