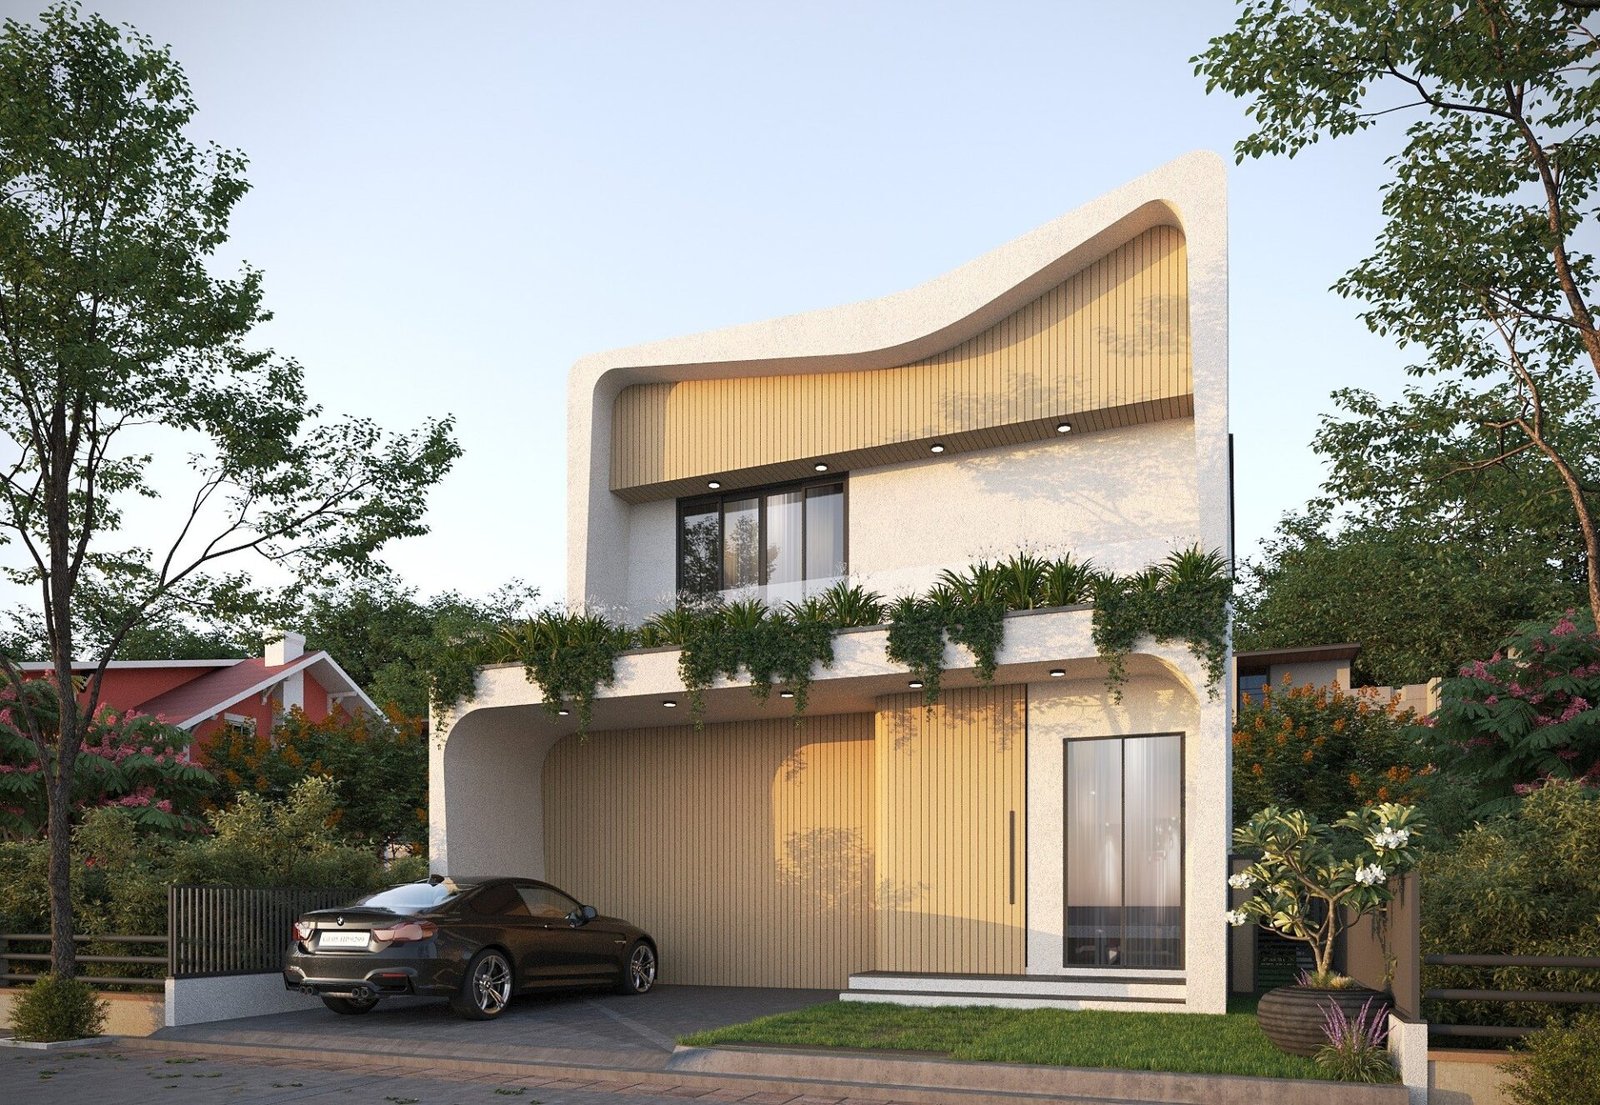
A softer edge to the street.
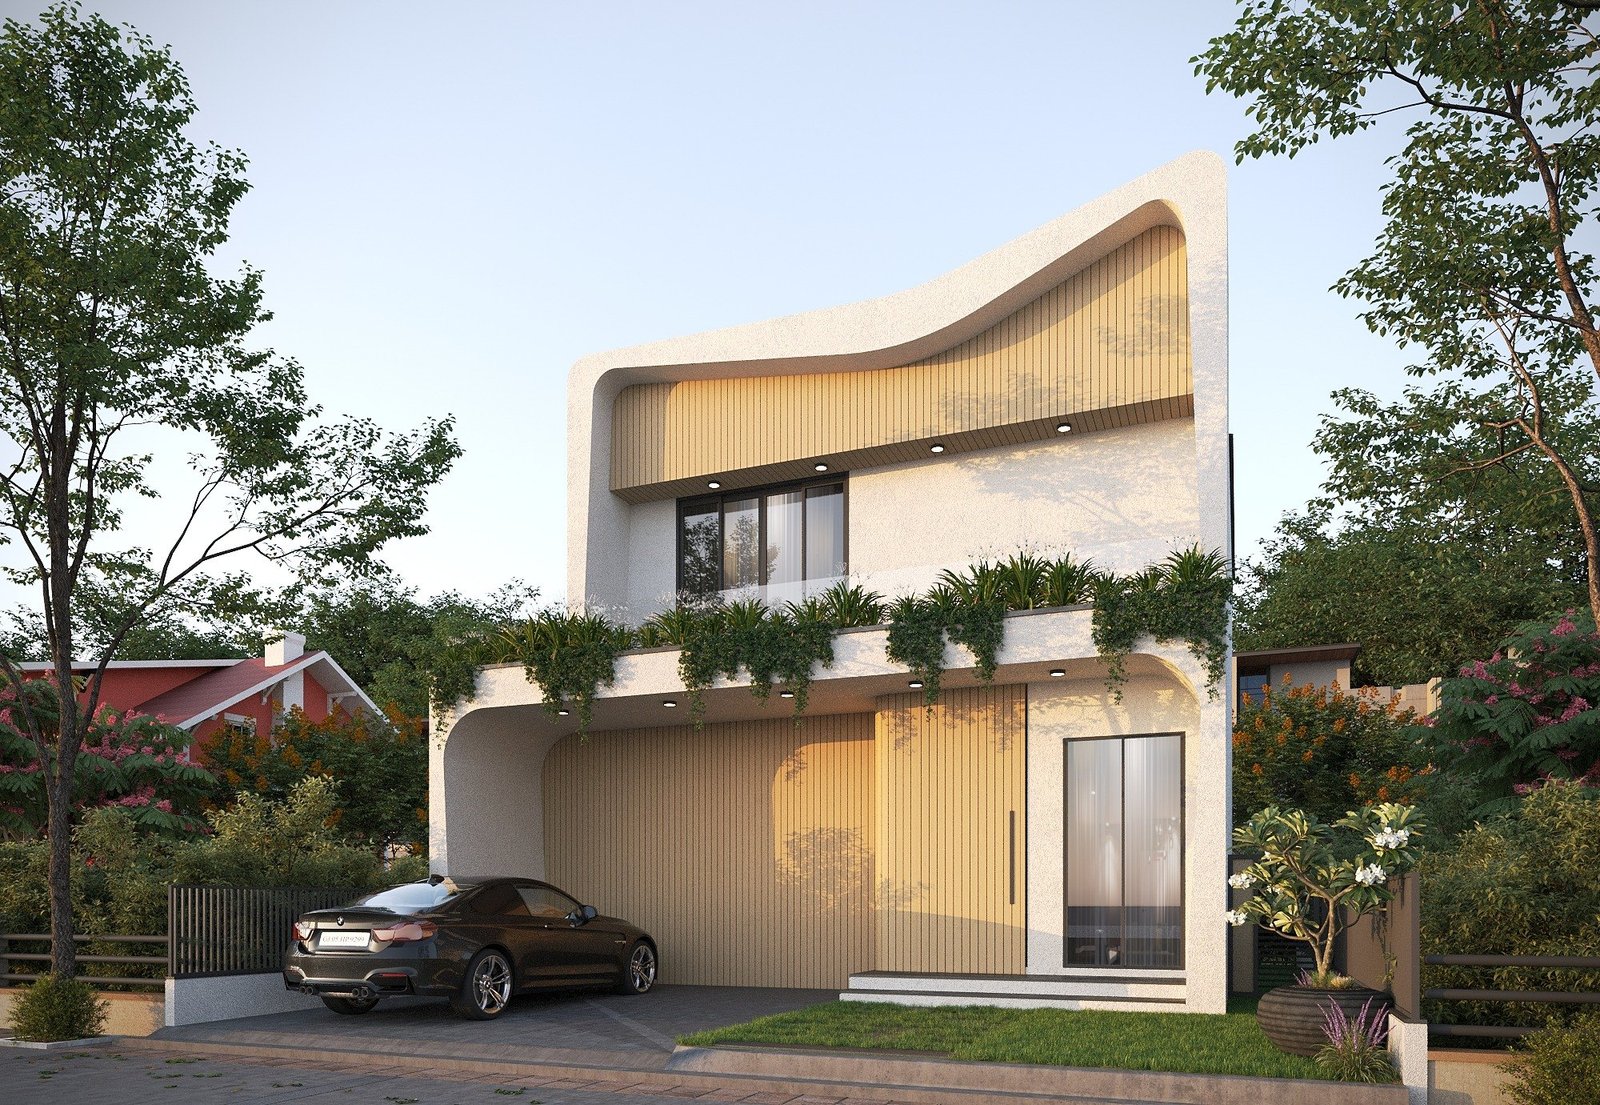
The Box Hill residence explores a distinctive street elevation through curved form, recessed openings and a planted balcony. The composition gives the home depth while maintaining a restrained material palette.
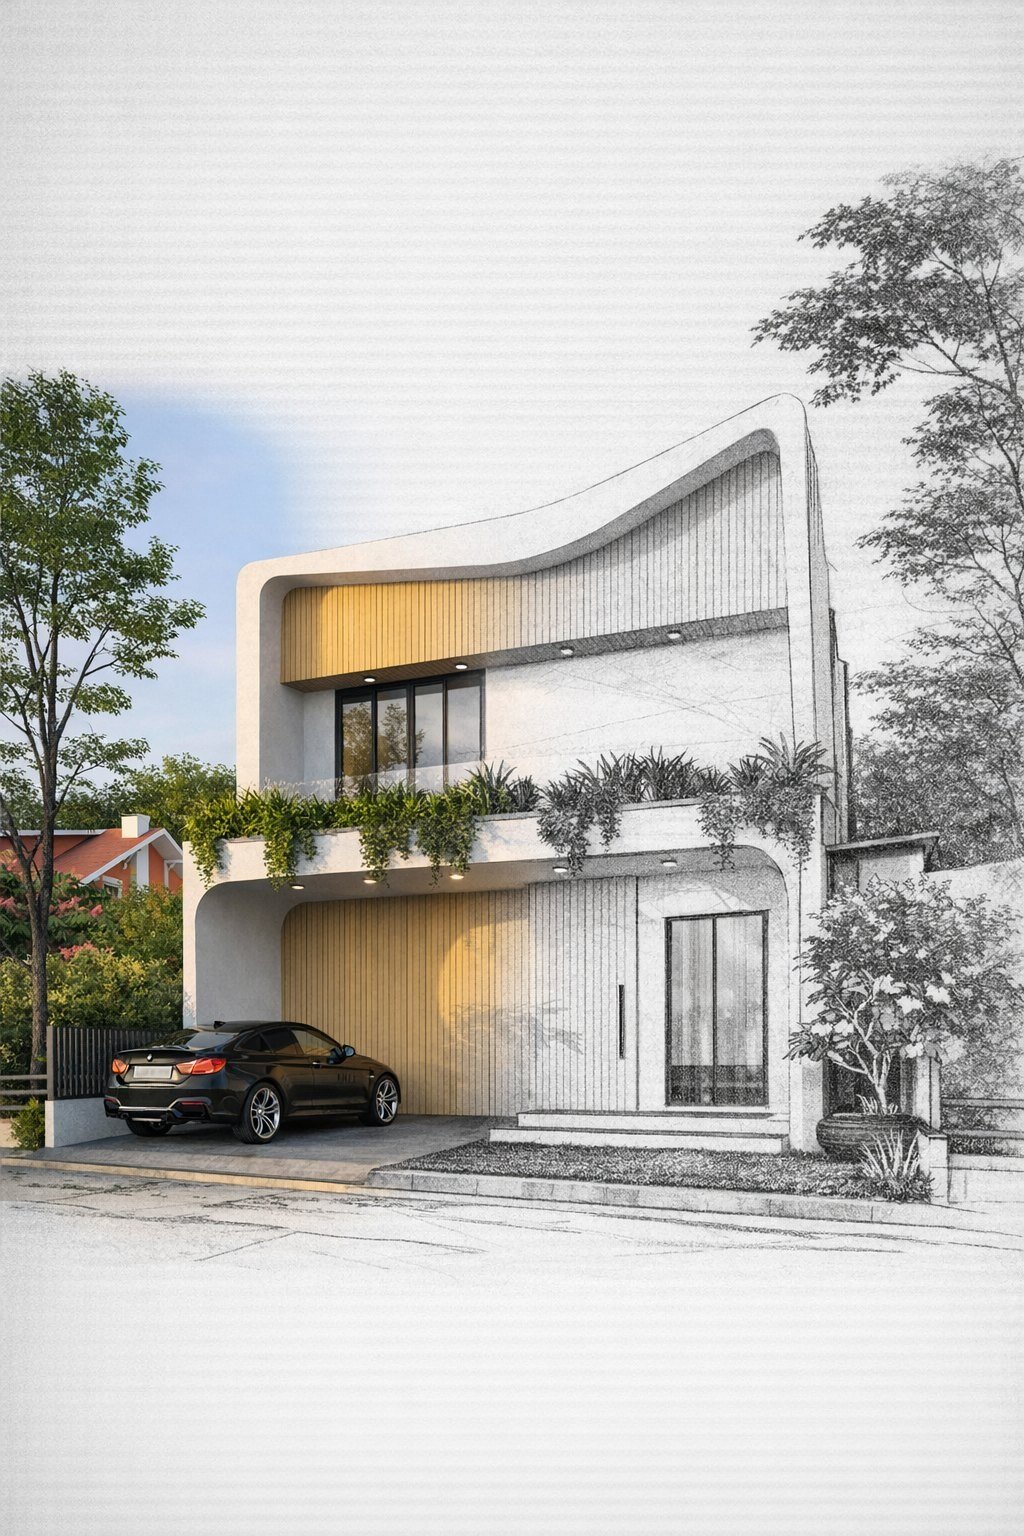
The images show the design direction and its development. They are visualisations and design studies, rather than completed-building photography.
From first line to construction.
The concept sketch and visualisation describe the relationship between the facade, entry and landscape. The project is progressing through construction, with completed photography to follow.