Start with the way you live.
The right plan begins with everyday life: how the family gathers, where privacy matters, how rooms connect and what the site can offer. We bring those priorities into the design brief alongside budget and timing.
Orientation, proportion, materials and buildability are developed as connected decisions. The result should make sense as a home and as a construction project.
 Concept
Box Hill residence — design visualisation; construction in progress.
Custom homes
A design developed around your land, priorities and intended level of finish.
Renovations & additions
A considered relationship between the existing building and the new work.
Interiors & detailing
Joinery, materials, lighting and everyday function resolved together.
From concept to site.
We define the design scope, required consultant input and approval pathway, then develop the information needed for pricing and construction. Selections and details are coordinated to support the agreed delivery programme.
Residential work
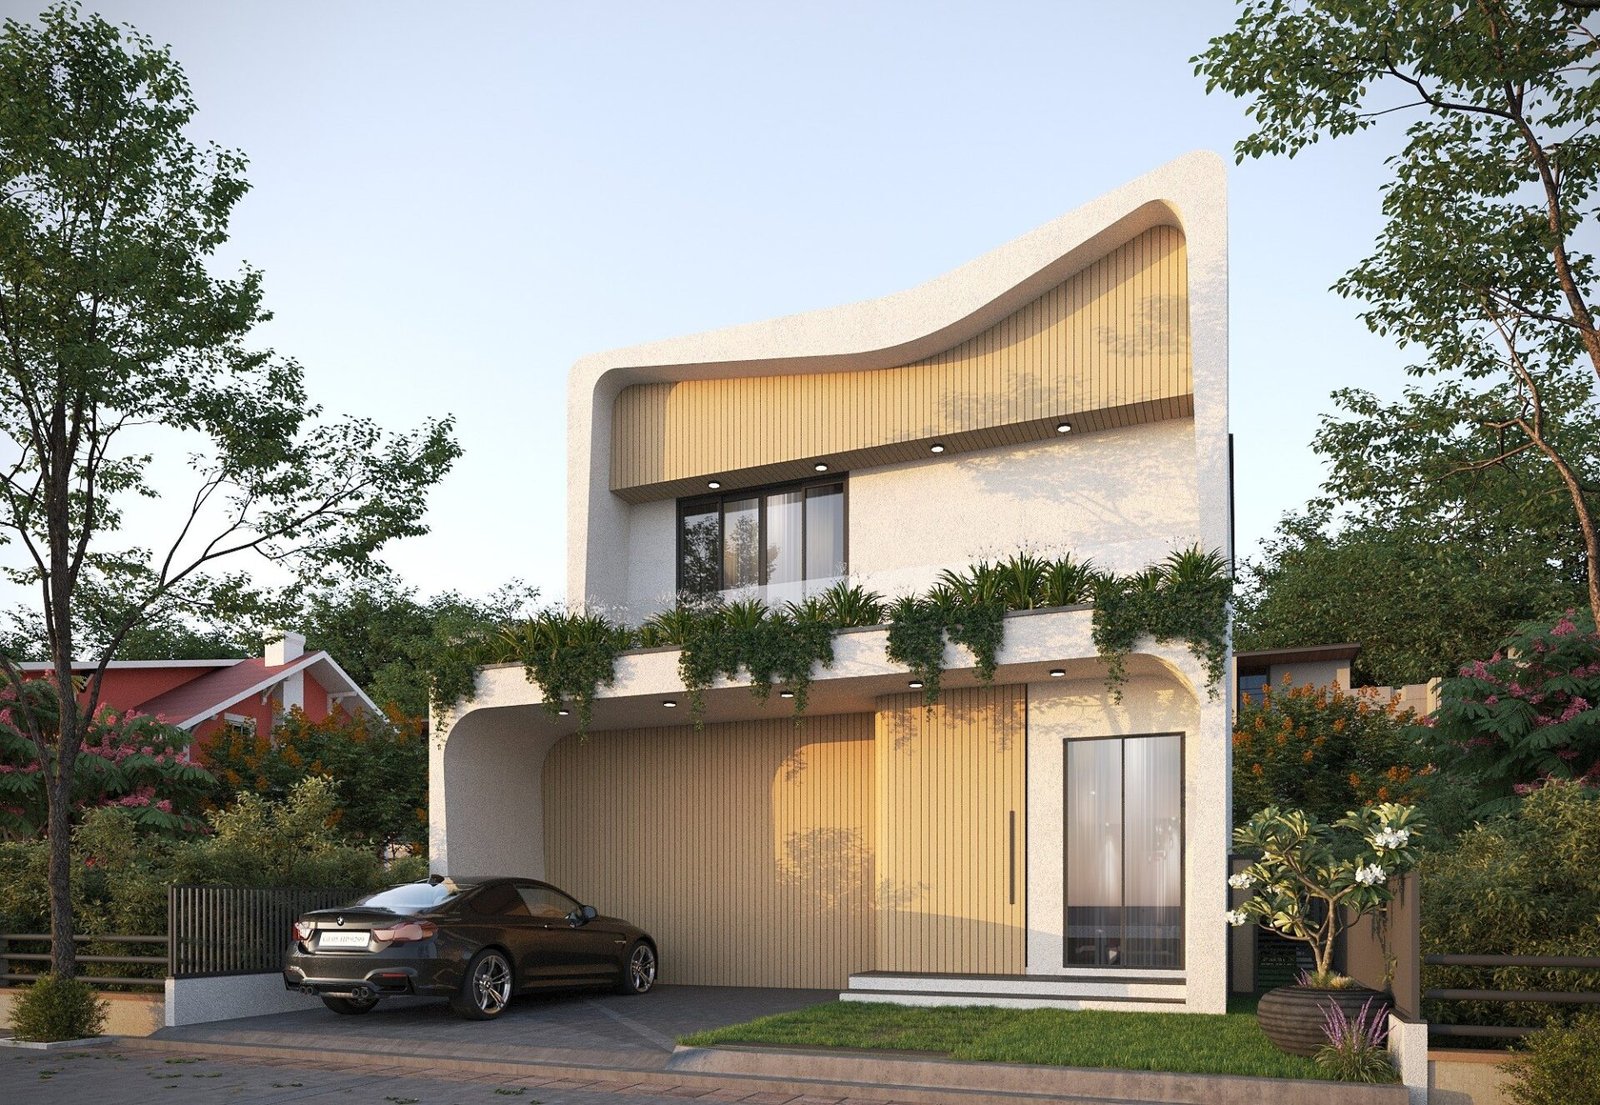
ConceptSculpted residence, Box Hill
A contemporary family home with a flowing facade, layered planting and a warm material palette.
 Concept
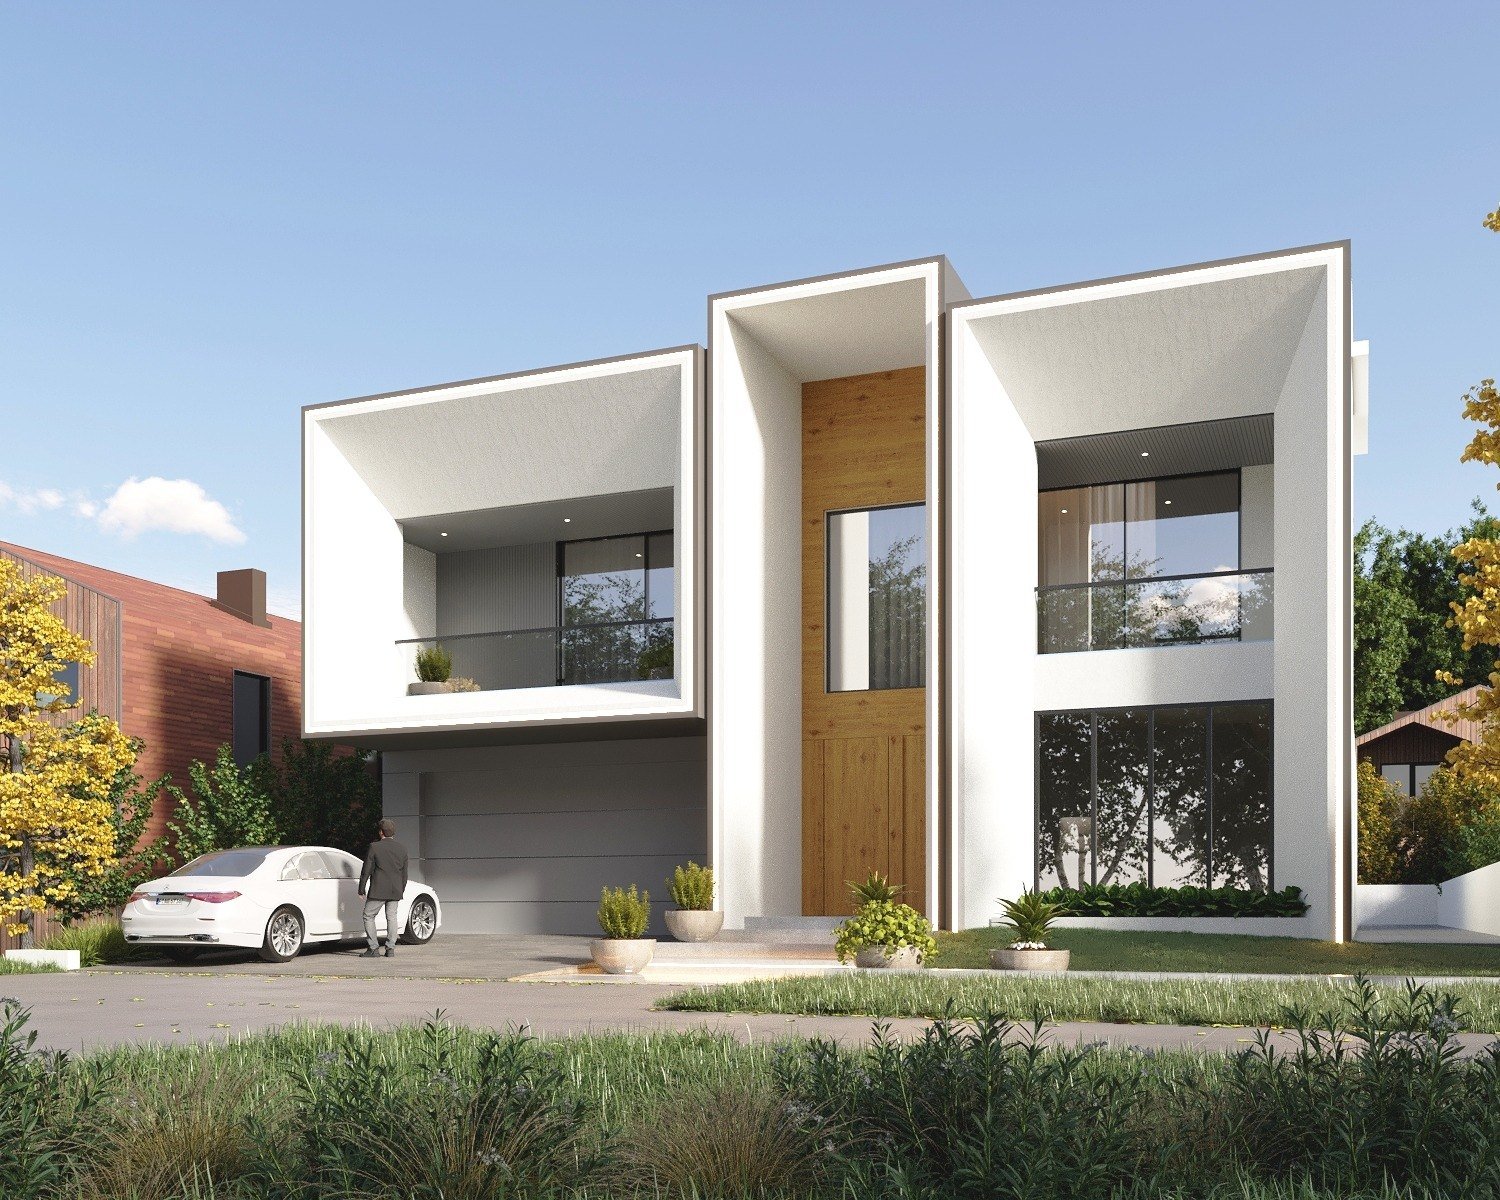
Rouse Hill residence
A double-storey family home with strong framing, recessed openings and a clearly defined entry.
Our boutique residential brand.
DAN META is KIOM’s design-led residential brand. It offers a more personal introduction to bespoke homes and interiors, supported by KIOM Projects Pty Ltd for the agreed construction scope.