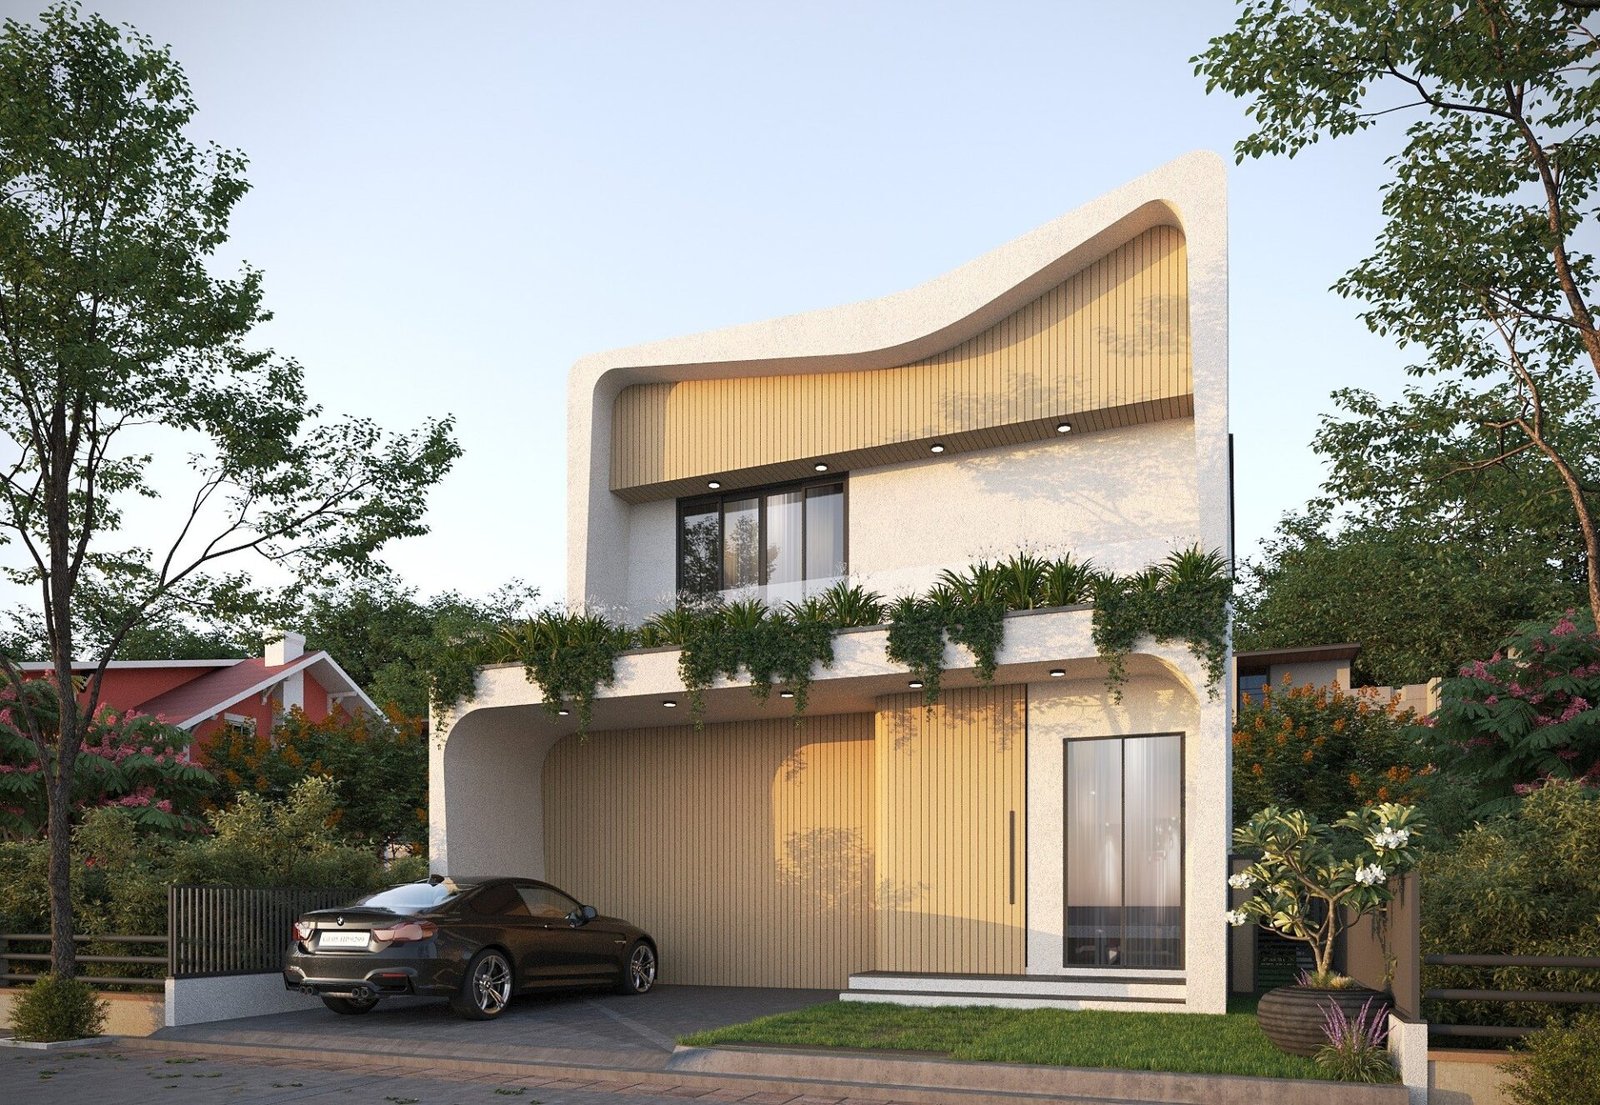
Gather the records before fixing the plan.
Bring the street address, available title information, survey and any previous approvals or drawings. Walk the site and record levels, access, existing vegetation and nearby buildings. Use the site information to frame the first brief and identify what needs investigation.
For a sloping site, a design may depend on how the entry, driveway, drainage and outdoor areas relate to existing levels. Test these together before settling room locations or floor levels.
Discuss the approval pathway early.
The applicable NSW pathway depends on the site and proposal. Some minor work may qualify as exempt development. Other proposals may be suitable for complying development or require a development application. Confirm the applicable pathway and constraints with your council, certifier or planning adviser.
Identify the documents and specialist inputs the project may need. Agree who coordinates these and how approval decisions affect the design programme. A visualisation is a useful design study. Approval and construction rely on the relevant documentation and decisions.
Set the budget around the whole project.
Discuss site works, services, consultant fees, selections and external works along with the house itself. Decide which rooms and performance priorities must be protected if a choice is needed. Early comparisons are more useful when options are assessed on the same scope.
At the end of feasibility, record the preferred direction, the checks still outstanding and the next scope of work. This helps turn a broad ambition into a brief the design team can use.
Official guidance
NSW Planning — planning approval pathways