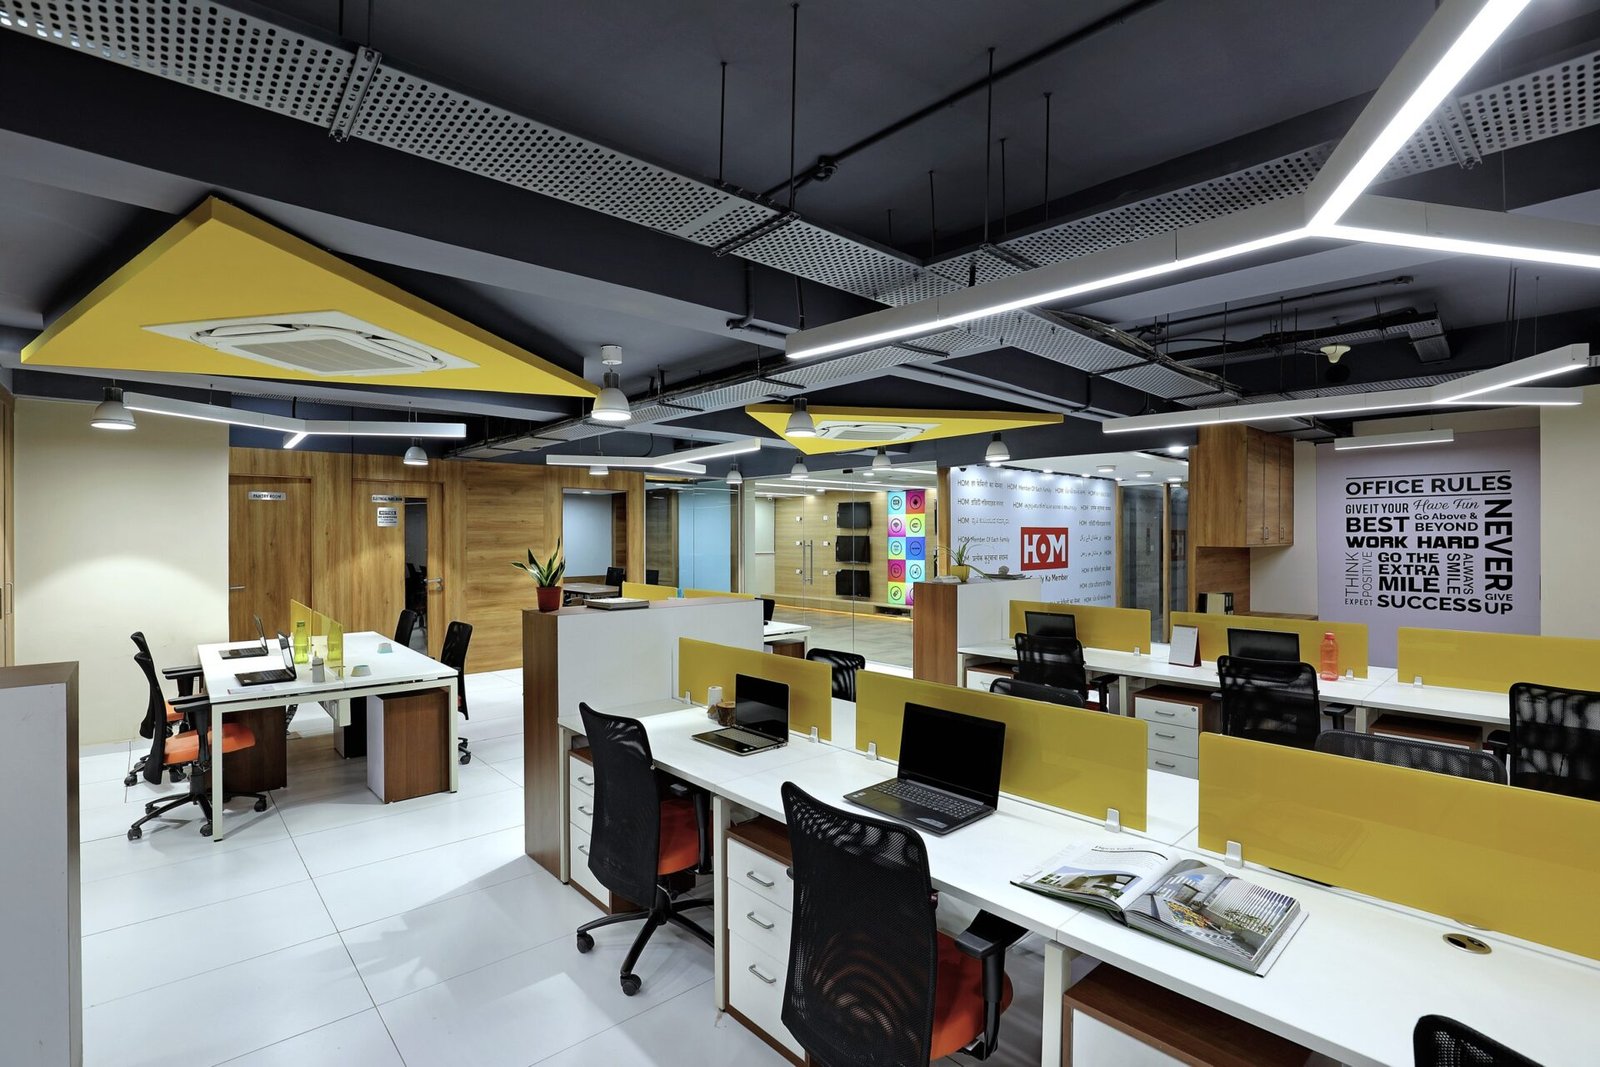
Start above the ceiling line.
The ceiling is shared by lighting, air conditioning, fire services, cabling and access panels. An attractive reflected ceiling plan still needs to fit the actual slab, beams and existing services. Verify the available depth and fixed points on site before finalising the layout.
Obtain existing services information and confirm what the landlord supplies, what the tenancy changes and what the specialist contractors need to design or verify. Mark what is confirmed and what requires site measurement.
Resolve access at the same time as appearance.
Draw the ceiling layout and service locations on a coordinated plan. Check that equipment can be maintained after the ceiling is closed. If a panel is concealed within a decorative feature, confirm that the installer can open it and reach the component behind it.
A light fitting may fit on plan but conflict with a duct or a structural member above. Move or resize it only after checking the lighting intent, required clearances and access with the appropriate specialists.
Agree the order of installation.
Identify items that must be roughed in, inspected or tested before ceilings close. Set dates for coordinated drawings, equipment selections and approvals. Use a site walk to confirm the current drawings with the affected trades.
Keep changes on the shared set of documents so the next trade sees the decision. Record final equipment locations and operating information for handover.