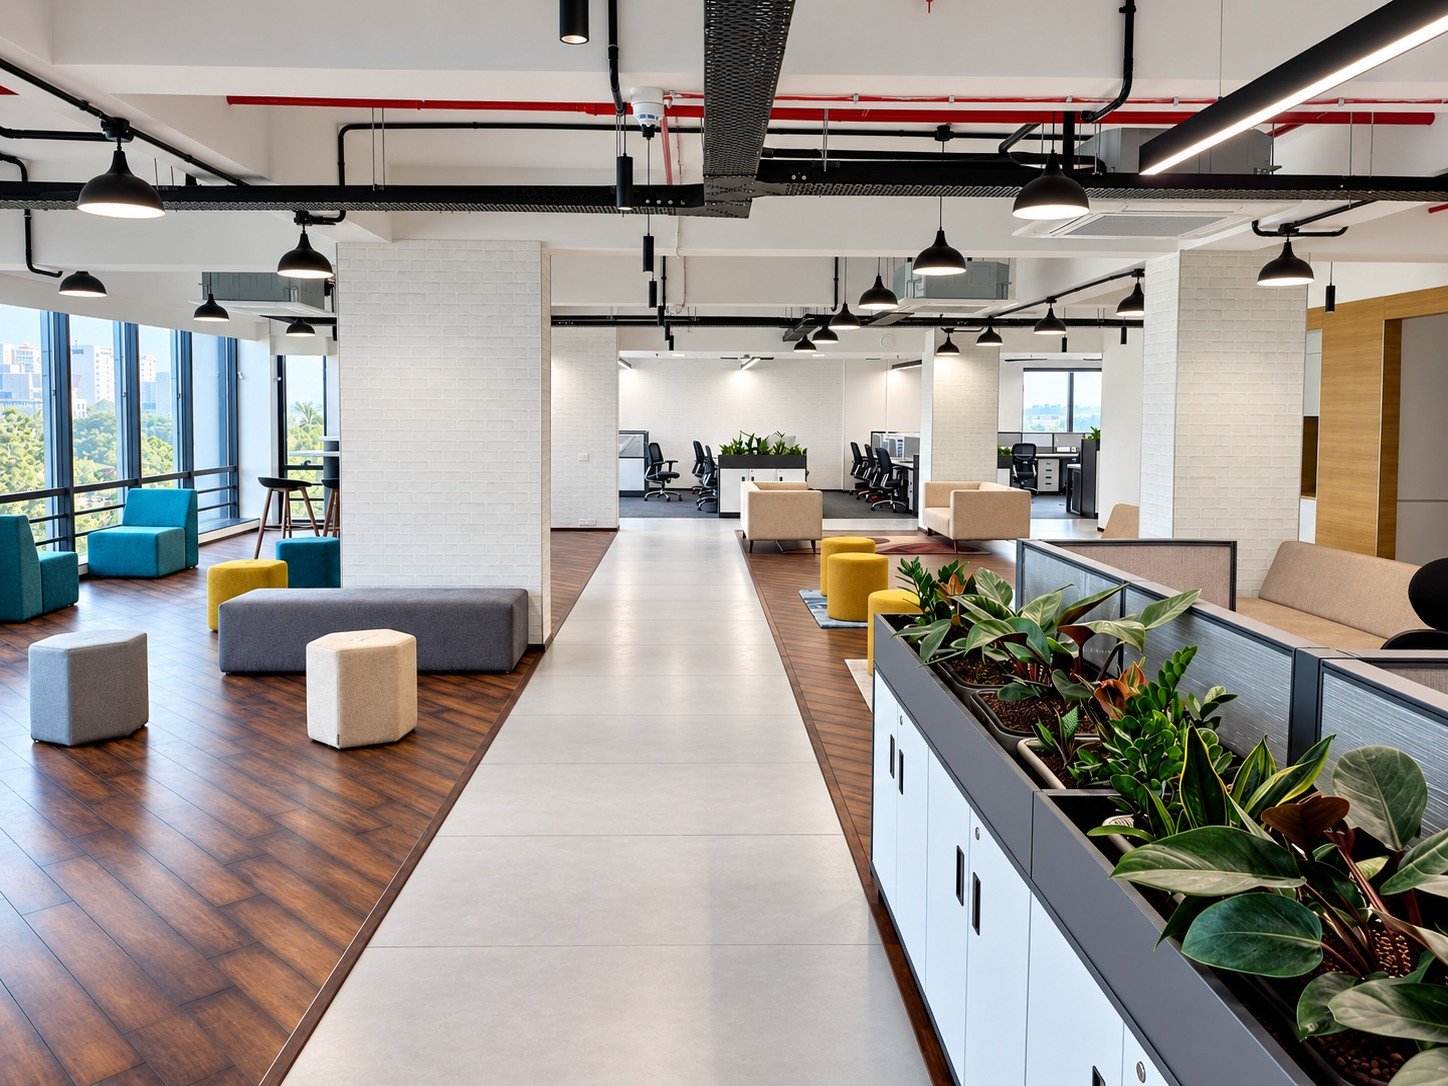
Selected leadership experience — open-plan workplace.
An interior has an operational job to do.
A workplace must support its people. A shop must make the customer journey clear. A restaurant has to balance atmosphere with the movement of staff, customers and services.
We approach the interior as a coordinated environment: layout, joinery, finishes, lighting and building services considered together.
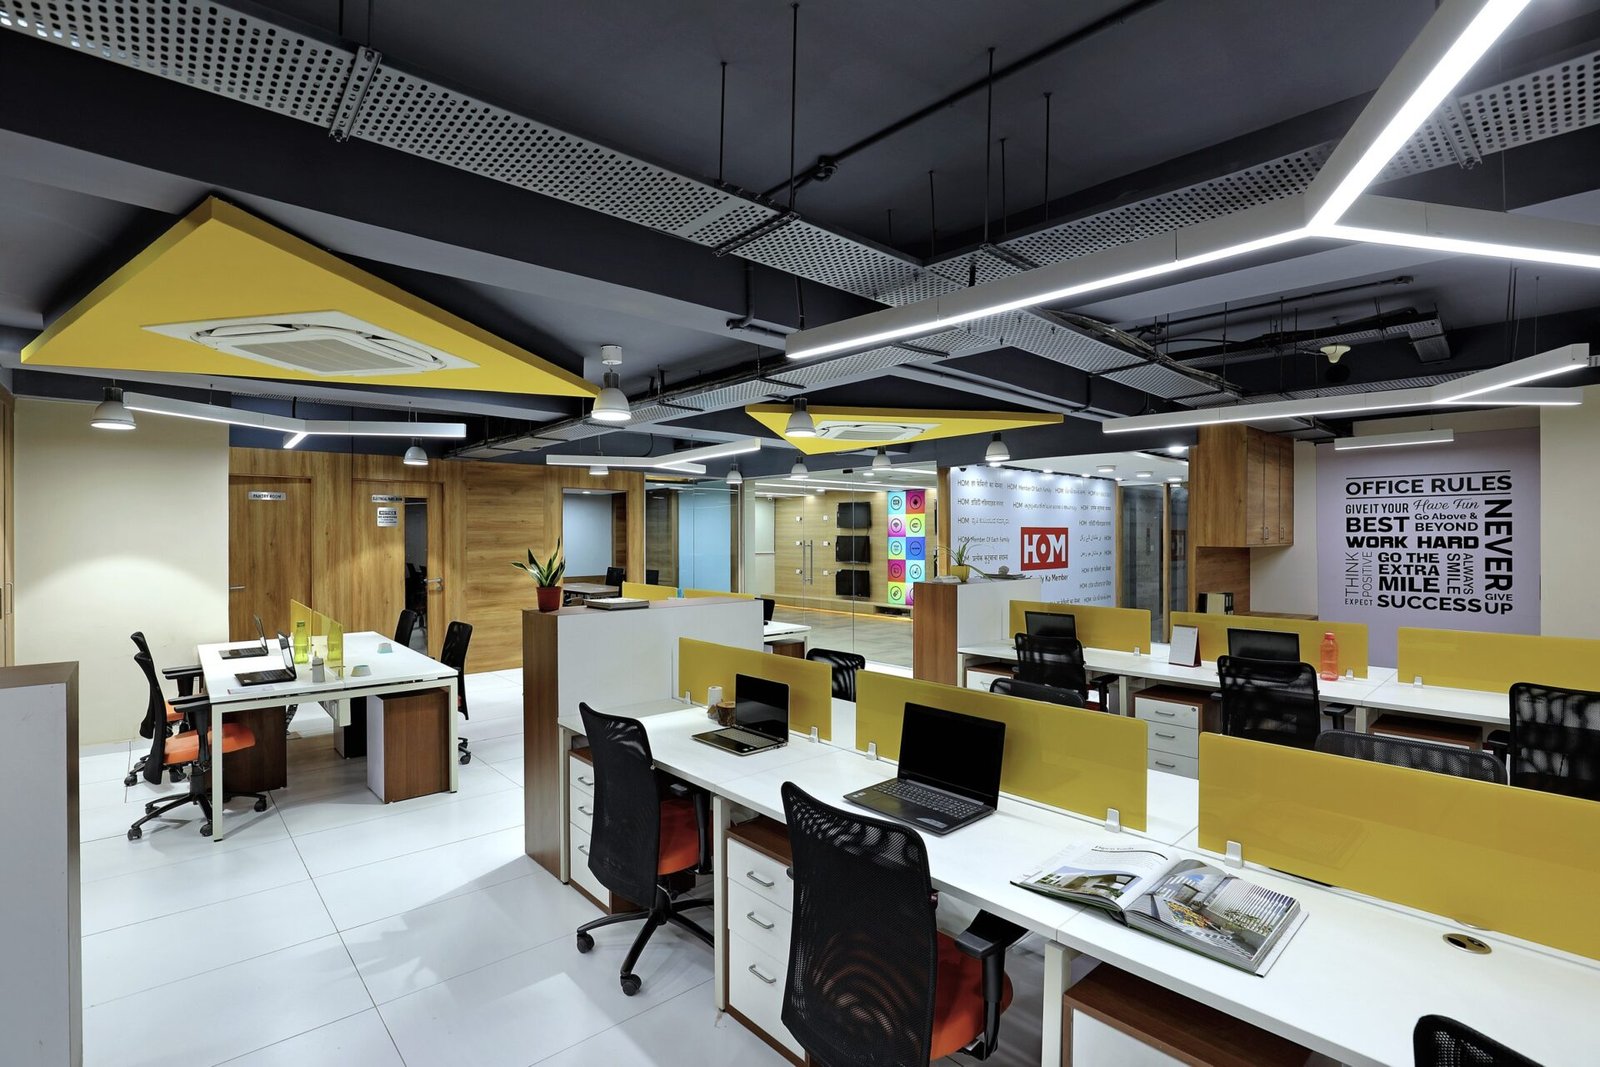
Selected leadership experience — open workplace and exposed-services coordination.
Workplace
Reception, workstations, meeting spaces and shared areas planned around daily use.
Retail
Customer circulation, display, storage and service requirements resolved as one layout.
Hospitality
Dining, service and back-of-house interfaces coordinated around the operating brief.
Plan the work around the building.
Access arrangements, delivery windows, neighbouring tenancies and existing services can be as influential as the floor plan. We address these with the relevant stakeholders and incorporate them into the programme.
For refurbishment, early investigation helps identify what can be retained, what needs alteration and what remains uncertain until exposed. Those findings inform scope and pricing.
What the appointment can cover.
Operations
Plan customer and staff movement, storage, equipment and daily use.
Interfaces
Coordinate tenancy boundaries, building services, landlord requirements and trade work.
Opening readiness
Work backwards from the intended opening, including commissioning, close-out and client setup.
The final service scope is agreed in the project proposal and contract. Specialist consultant appointments and certification are identified for the project.
View related work ↗